The castellated and domestic architecture of Scotland, from the twelfth to the eighteenth century (1887)
MacGibbon, David, d. 1902, Ross, Thomas, 1839-1930 · Edinburgh : D. Douglas · leaf 110
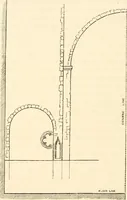
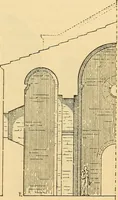
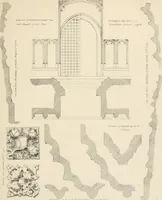
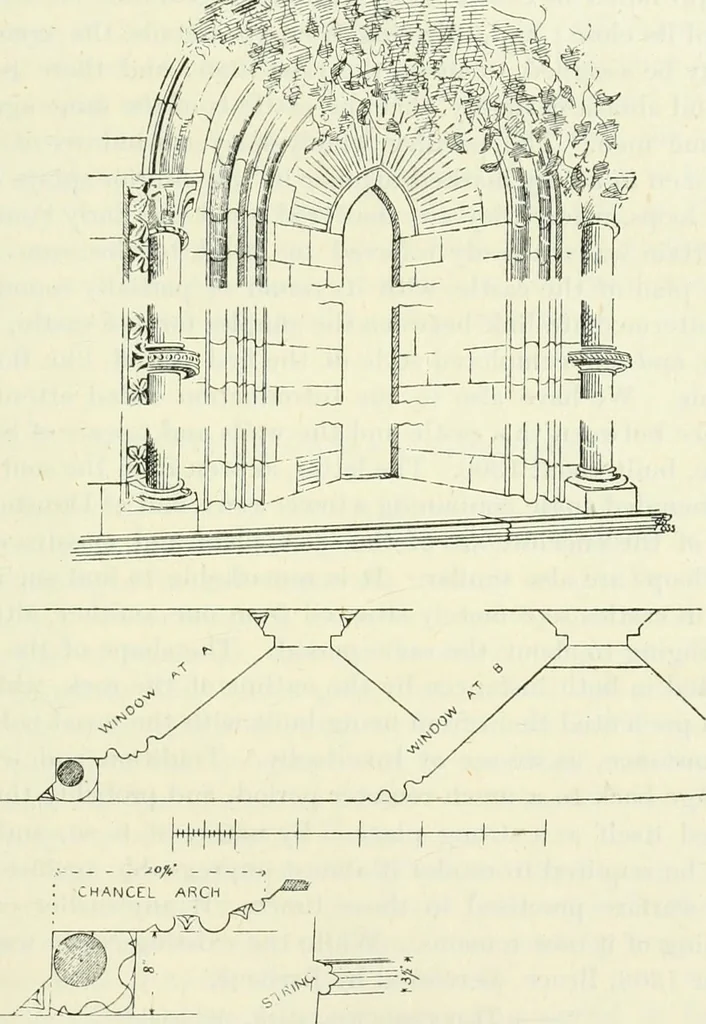
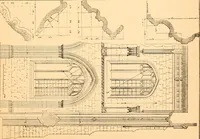
Fiu. (iti.—Plan of Chapel. DlNSTAFKN \(iE ( ASTLE .91 FIRST PERIOD in the north wall is ruined at the top, and that the central window is nota lancet, but is round-headed. The west window in the south wall isalso round-headed, and is without shafts, having mouldings only on theinner angle, but of a… … Fif!. 07.—Duiistiittiiage Castk-. Details of Chapel. from those just described. The square reveal of the window openingsiifieasures only 2 inches, with no groove for glass. Between these windowsand the pairs just described are ruined round-arched recesses, of whichnothing can be made. Running along…
Architecture · Architecture, Domestic · Castles
Internet Archive · California Digital Library · Public Domain Mark 1.0. Free to use for anything.
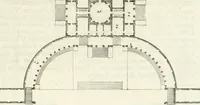
![An illustration from Libro primo [-quinto] d'architettvra ... (1566)](https://img.insideoutlibrary.com/img/200/ia-libroprimoquinto00serl-268-322.webp)