The castellated and domestic architecture of Scotland, from the twelfth to the eighteenth century (1887)
MacGibbon, David, d. 1902, Ross, Thomas, 1839-1930 · Edinburgh : D. Douglas · leaf 115
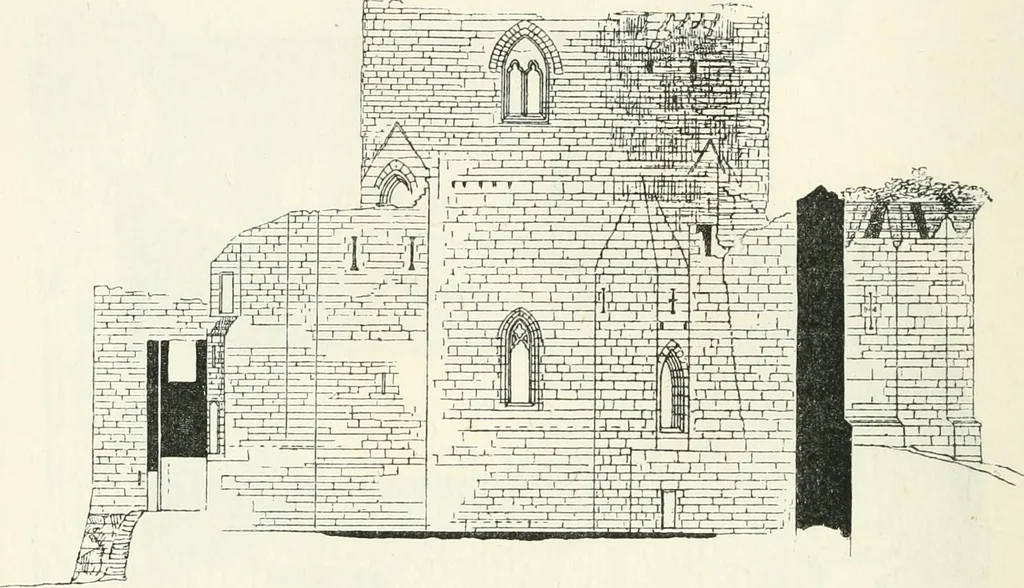
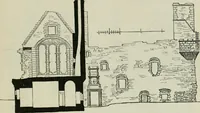
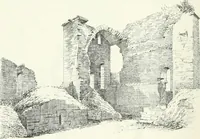
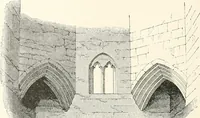
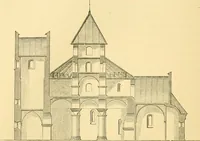
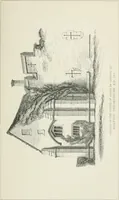
The donjon (Figs. 69 and 70) is a noble tower, 65 feet in diameter,and 90 feet in height to top of parapet. The walls are 15 feet FIRST PERIOD 96 BOTH WELL CASTLE thick, and the tower, which is circular externally, has been octagonalinternally ; but only four sides of the octagon now remain, the… … Fig. to.—Butlnvell Castle. Section through Courtyard ou^liut^ A B onJPlan, and Elevation of Donjon. The story on the level of the courtyard (Fig. 72) had a woodenfloor, carried by beams, which rested on a stone arch and a central pillar. The basement floor ofthe donjon (Fig. 71), which isbelow the…
Architecture · Architecture, Domestic · Castles
Internet Archive · California Digital Library · Public Domain Mark 1.0. Free to use for anything.