The castellated and domestic architecture of Scotland, from the twelfth to the eighteenth century (1887)
MacGibbon, David, d. 1902, Ross, Thomas, 1839-1930 · Edinburgh : D. Douglas · leaf 139
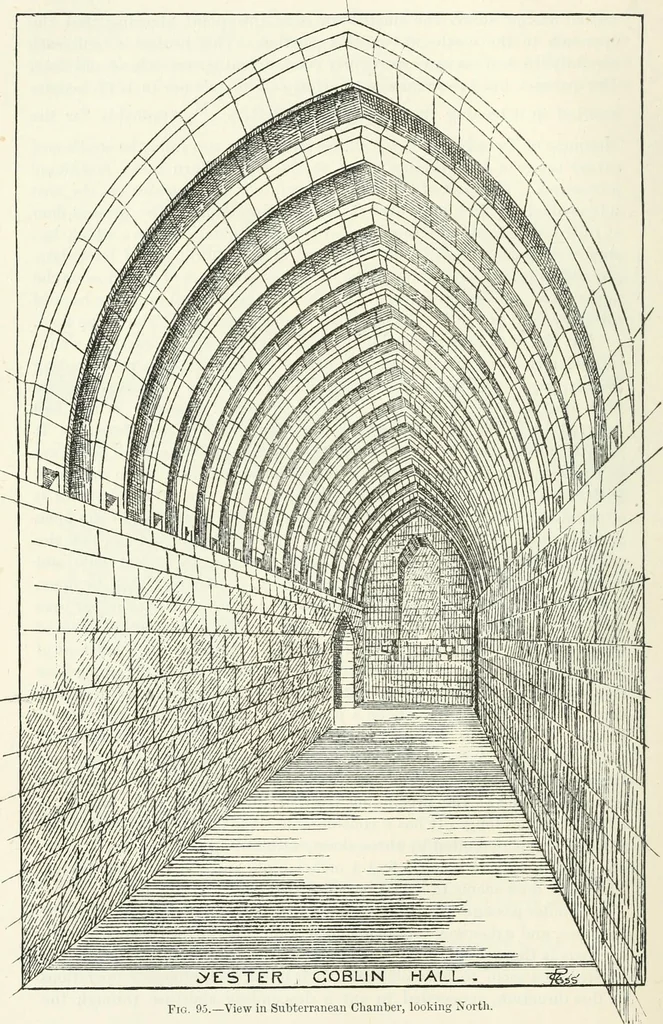
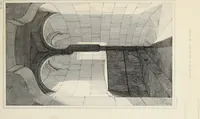
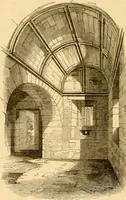
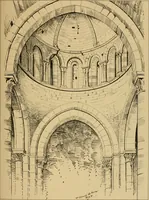
g 4 feet 4- inches high, and 2 feet () inches wide.The inner door seems to have been provided with a portcullis. A similar passage was begun to be formed on the opposite side of thechamber, and a doorway (see plan and section. Fig. 93) with slots for slid-ing bars is there built, but it leads only… … Fig. 95.—View in Subterranean Chamber, looking Xortli, YESTER CASTLE 121 FIRST PERIOD rock^ startino- at the same point as the above passage. This staircasedescends il feet, measuring on the slo})e of the stair, when it reaches awell sunk in the rock, which formerly contained water, although…
Architecture · Architecture, Domestic · Castles
Internet Archive · California Digital Library · Public Domain Mark 1.0. Free to use for anything.