The castellated and domestic architecture of Scotland, from the twelfth to the eighteenth century (1887)
MacGibbon, David, d. 1902, Ross, Thomas, 1839-1930 · Edinburgh : D. Douglas · leaf 171
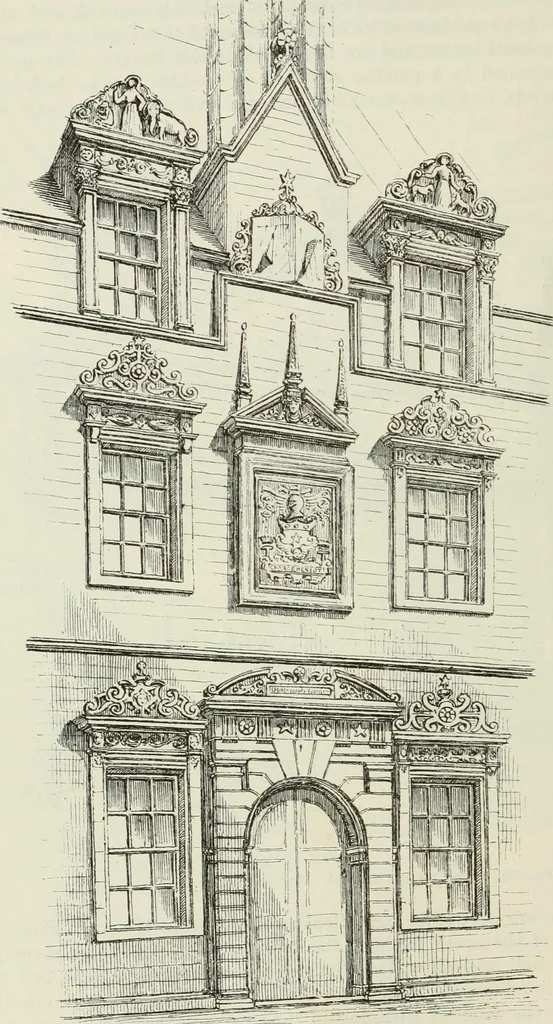
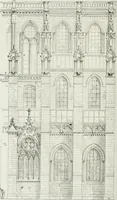
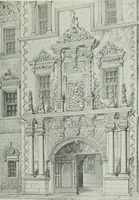
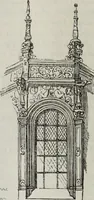
Pig. 730.—George Heiiots Hospital. Mantelpiece at South Eud of Dining Hall. The mixture of Gothic with Renaissance features is also seen on theexterior of the south flank of the building (see Fig 724). There wehave the tall oriel as well as the side windows of the chapel, and thecircular windows… … Fig. ?31.-George Heriots Hospital. West Side of Courtyard; GLASGOW COLLEGE 155 FOURTH PERIOD The interior of the building, as was to be anticipated, was all ofRenaissance design. It was quite simple, with the exception of the dining-hall and council room. Figs. 729 and 730 show the ornamental…
Architecture · Architecture, Domestic · Castles
Internet Archive · California Digital Library · Public Domain Mark 1.0. Free to use for anything.