The castellated and domestic architecture of Scotland, from the twelfth to the eighteenth century (1887)
MacGibbon, David, d. 1902, Ross, Thomas, 1839-1930 · Edinburgh : D. Douglas · leaf 156
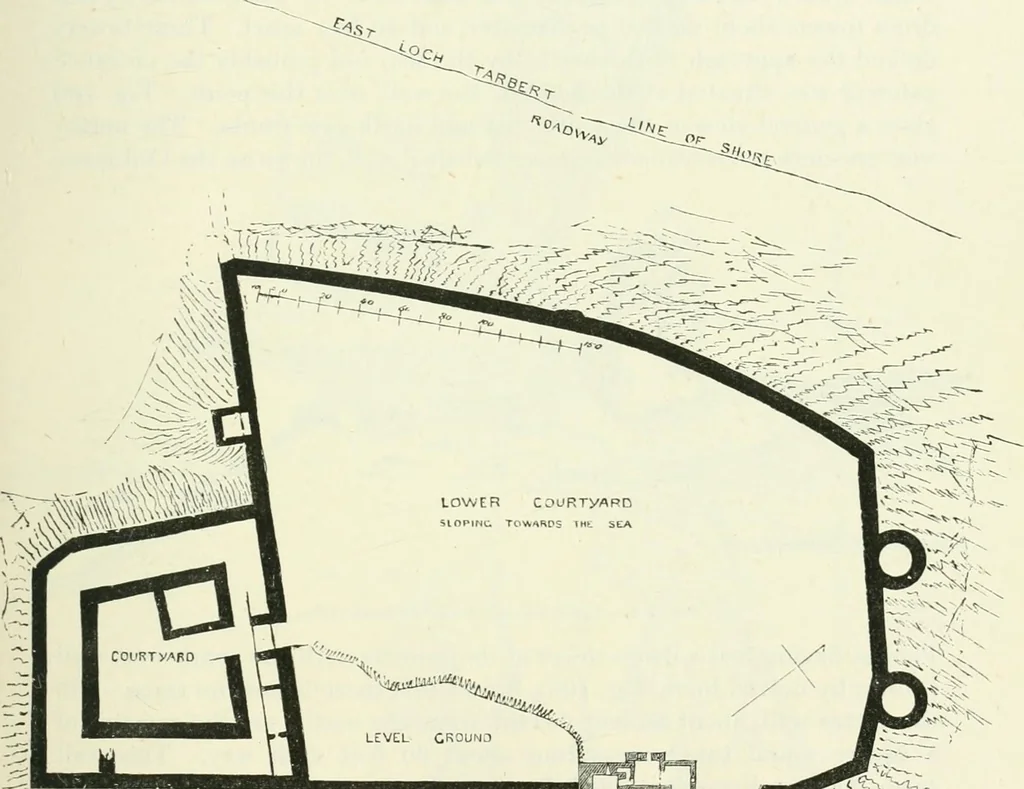
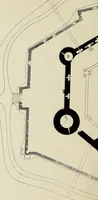
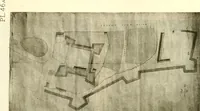
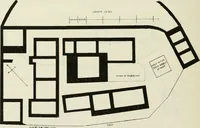
he castle buildings have apparently stood.There are grass-covered traces of foundations against the north-east andsouth-east curtains, not however extending quite across the 18-feet space.At the inside angle of the north corner there has been a building of somekind about 20 feet square, with the… … CASTLE —LlllS^ gfli Fig. lOS.—Tarbert Castle. Plan. ^M^^ The centre of the castle which in ox-dinary cases would be called thecourtyard, is here the natural sloping face of the hill-side, with severallarge rugged rocks projecting in confused masses through the ground.No attempt has been made to…
Architecture · Architecture, Domestic · Castles
Internet Archive · California Digital Library · Public Domain Mark 1.0. Free to use for anything.