The castellated and domestic architecture of Scotland, from the twelfth to the eighteenth century (1887)
MacGibbon, David, d. 1902, Ross, Thomas, 1839-1930 · Edinburgh : D. Douglas · leaf 367
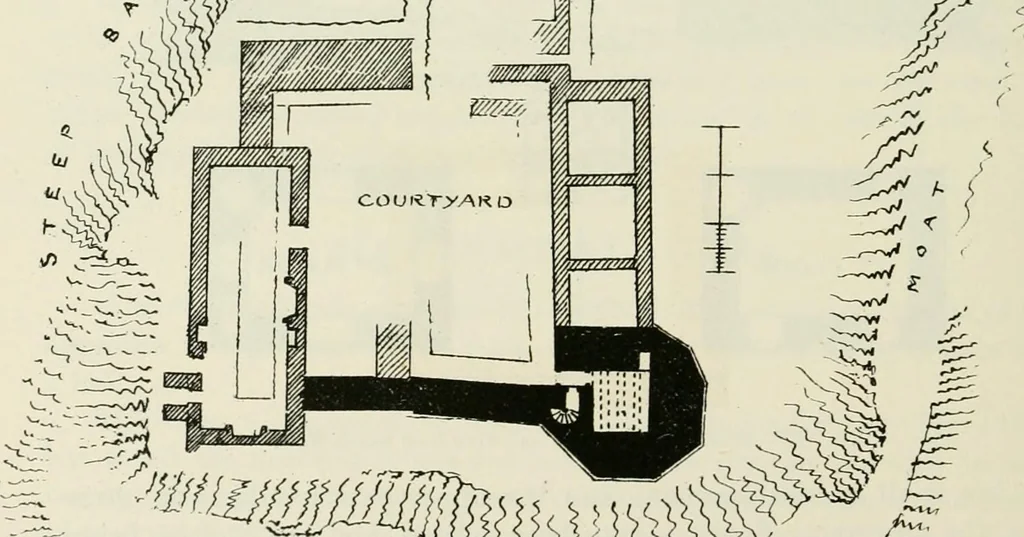
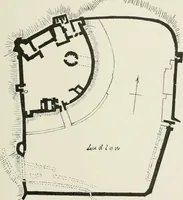
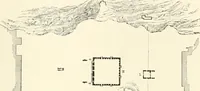
it (see Fig. 1457). Throughsome mistake it is placed upside down. The corbelling under the parapethas a continuous moulded course at top and bottom, and two rows ofdetached corbels between. This structure evidently dates from the six-teenth century, and resembles several of the castles in North… … /1 Fio. 1458.—Terringzean Castle. Plan. WHITSLADE TOWER 353 FOURTH PERIOD lie along the river Lugar. The portion tinted black on Plan (Fig. 1458)represents an ancient castle, of which the tower rises in a very brokencondition to a height of 20 or 30 feet. It is built of large square stonesin…
Architecture · Architecture, Domestic · Castles
Internet Archive · California Digital Library · Public Domain Mark 1.0. Free to use for anything.