The castellated and domestic architecture of Scotland, from the twelfth to the eighteenth century (1887)
MacGibbon, David, d. 1902, Ross, Thomas, 1839-1930 · Edinburgh : D. Douglas · leaf 190
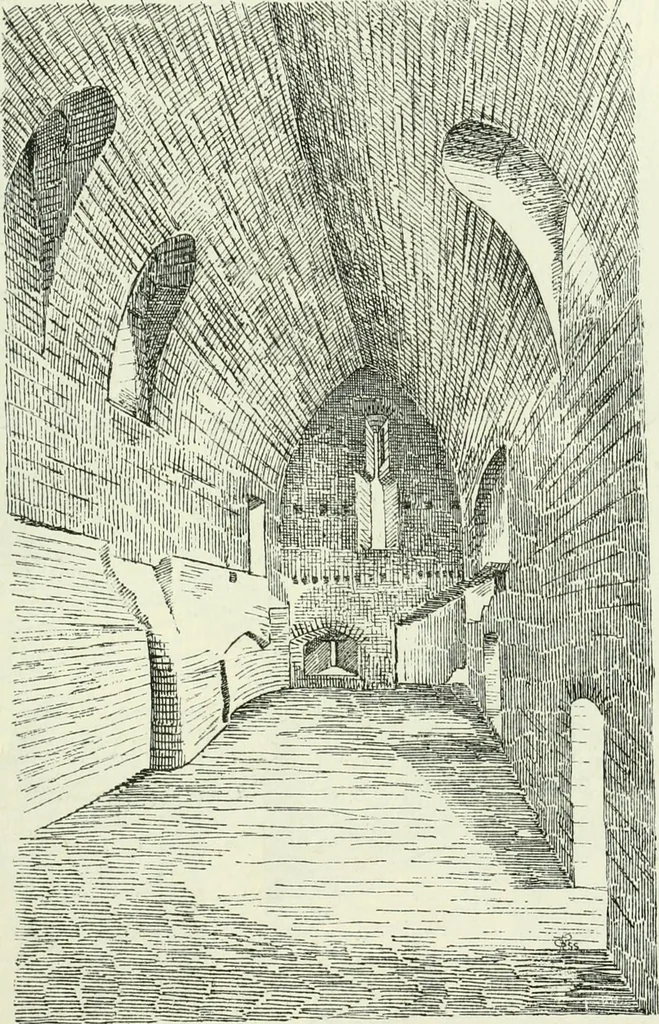
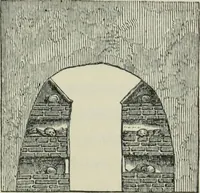
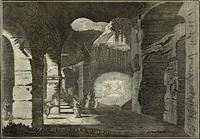
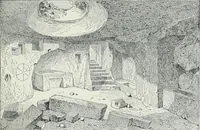
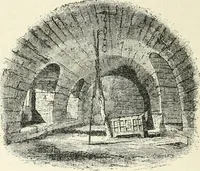
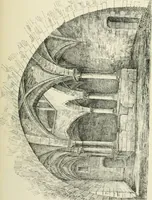
entrance hall, as it may betermed, are two singular recessed constructions in the side walls, and nUNDONALI) CASTLE — 171 SECOND PERIOD opposite each other (Fiff. 137), terminating in A^es carried np doubtlessto the battlements, where, if the earth and rubbish were removed, theirexits would be… … Fic. 137.—Dundonald Castle. Lower Vault, looking North. hood (see section. Fig. 134.) The windows of this floor in the side wallsare very curiously constructed at the inside jambs, as shown in the viewlooking south (Fig. 138), The great hall (Fig. 1 39a), the roof of which is nearly all gone, has…
Architecture · Architecture, Domestic · Castles
Internet Archive · California Digital Library · Public Domain Mark 1.0. Free to use for anything.