The castellated and domestic architecture of Scotland, from the twelfth to the eighteenth century (1887)
MacGibbon, David, d. 1902, Ross, Thomas, 1839-1930 · Edinburgh : D. Douglas · leaf 204
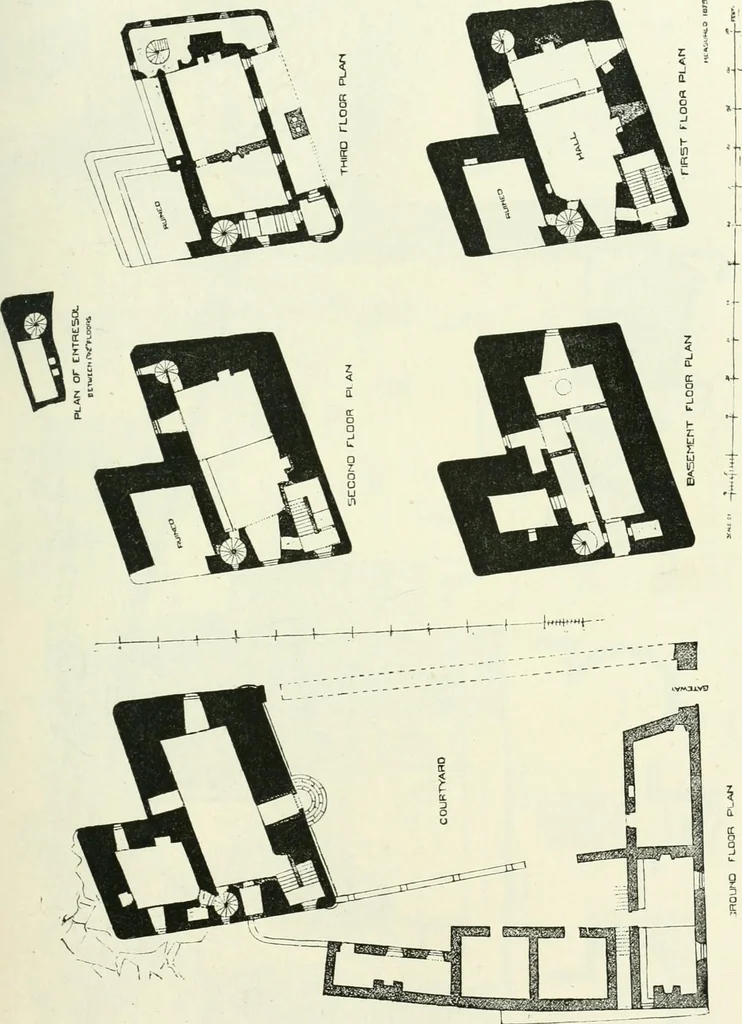
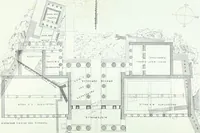
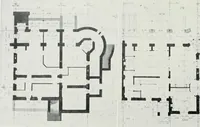
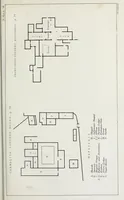
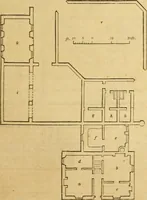
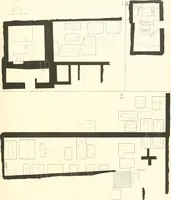
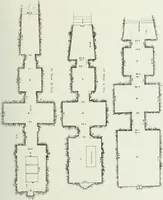
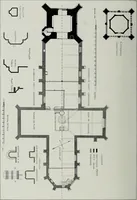
v-:v^.^w|l?\fiPiS NEIDPATH CASTLE 185 SECOND PERIOD was divided into two principal compartments in its height (Fig. 1.52, … p. 188) by a vault. There was also a vault near the level of the parapet,and probably another vault carried the roof, each of the principal com-partments being subdivided into two stories with Avooden floors. The SECOND PERIOD — 186 NEIDPATH CASTLE
Architecture · Architecture, Domestic · Castles
Internet Archive · California Digital Library · Public Domain Mark 1.0. Free to use for anything.