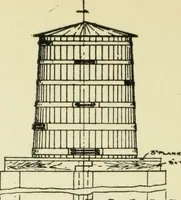
The castellated and domestic architecture of Scotland, from the twelfth to the eighteenth century (1887)
MacGibbon, David, d. 1902, Ross, Thomas, 1839-1930 · Edinburgh : D. Douglas · leaf 207
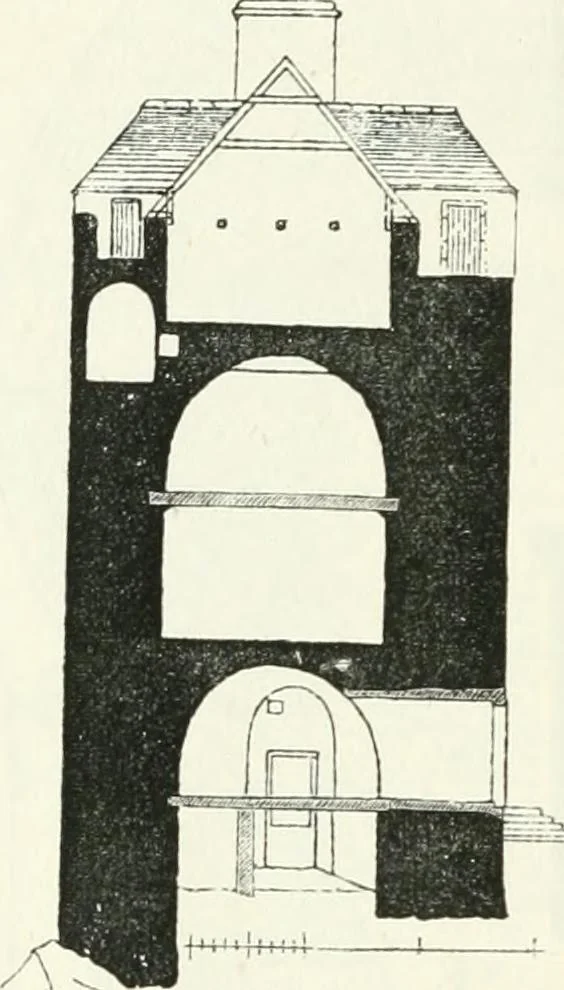
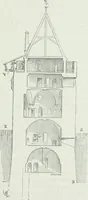
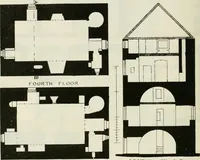
private apartments. The top storyis heightened, and the battlements arepartly carried up so as to contain smallapartments and give increased accommoda-tion ; the parapet fronting the courtyard,however, is left open, partly for defence andfFio. i52.-Neidpath Castle. Section. p^^^^jy ^^ ^ pleasant… … KEEPS f:XTENDED INTO COURTYARDS. Although some of the keeps above described have been greatlyaltered they still retain the original simple form of plan. We shall now consider some fourteenth-century keeps which form thenucleus round which extensive castles have been built in later times.These…
Architecture · Architecture, Domestic · Castles
Internet Archive · California Digital Library · Public Domain Mark 1.0. Free to use for anything.