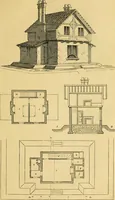
The castellated and domestic architecture of Scotland, from the twelfth to the eighteenth century (1887)
MacGibbon, David, d. 1902, Ross, Thomas, 1839-1930 · Edinburgh : D. Douglas · leaf 263
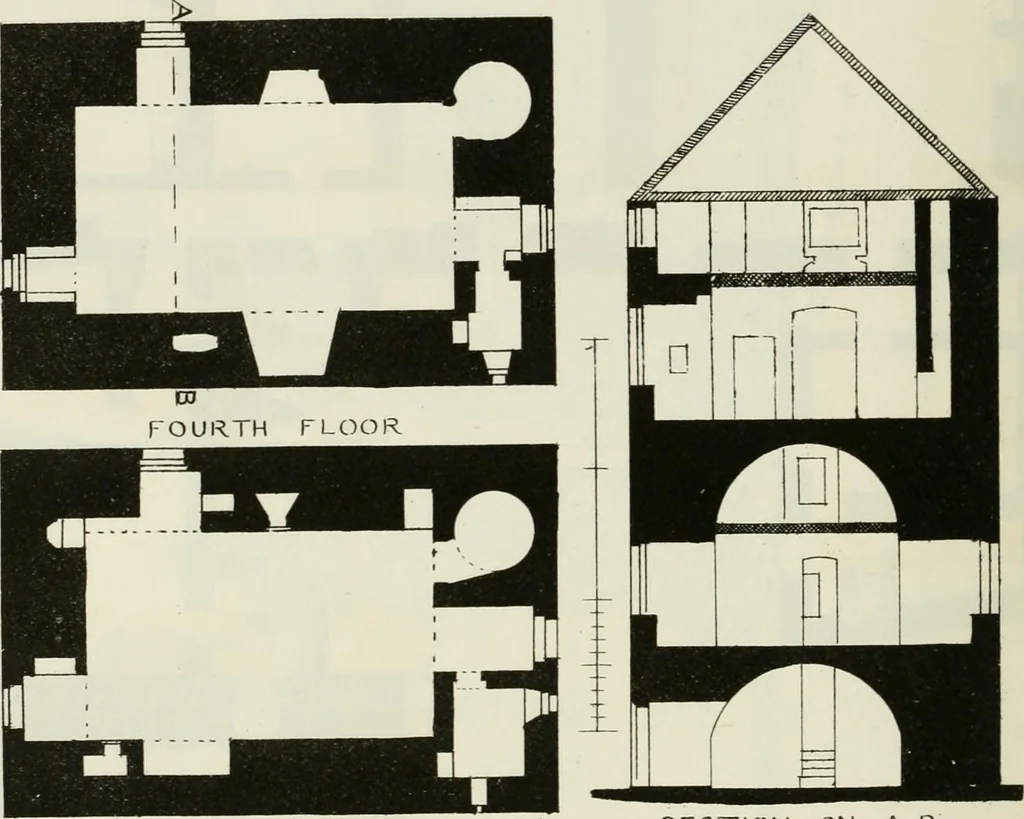
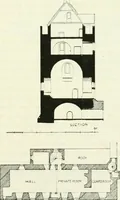
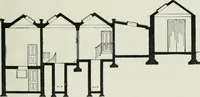
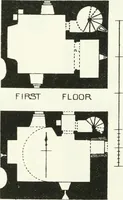
his was originally called the Tow re of Galstoune, and the landsattached to it were church lands, latterly acquired by the Campbells ofCessnock. The walls of the upper floor are about 6 feet thick, but those of thebasement are made unusually solid, only about one-fourth of the area beingutilised… … THIRD FLOOR SECTION ON A.B. Pig. S23.—Cessnock Castle. Plaus of Third Floor and Fourth Floor, and Section of Keep. spiral stair led to the top. On the outside of the wall, where the stair tothe door would be, there is a projection, which is now terminated at thelevel of the floor with a hewn…
Architecture · Architecture, Domestic · Castles
Internet Archive · California Digital Library · Public Domain Mark 1.0. Free to use for anything.
![An illustration from Rambles in the Pyrenees and the adjacent districts, Gascony, Pays de Foix [and] Roussillon (1912)](https://img.insideoutlibrary.com/img/200/ia-ramblesinpyrene00jack-305-83.webp)