The castellated and domestic architecture of Scotland, from the twelfth to the eighteenth century (1887)
MacGibbon, David, d. 1902, Ross, Thomas, 1839-1930 · Edinburgh : D. Douglas · leaf 210
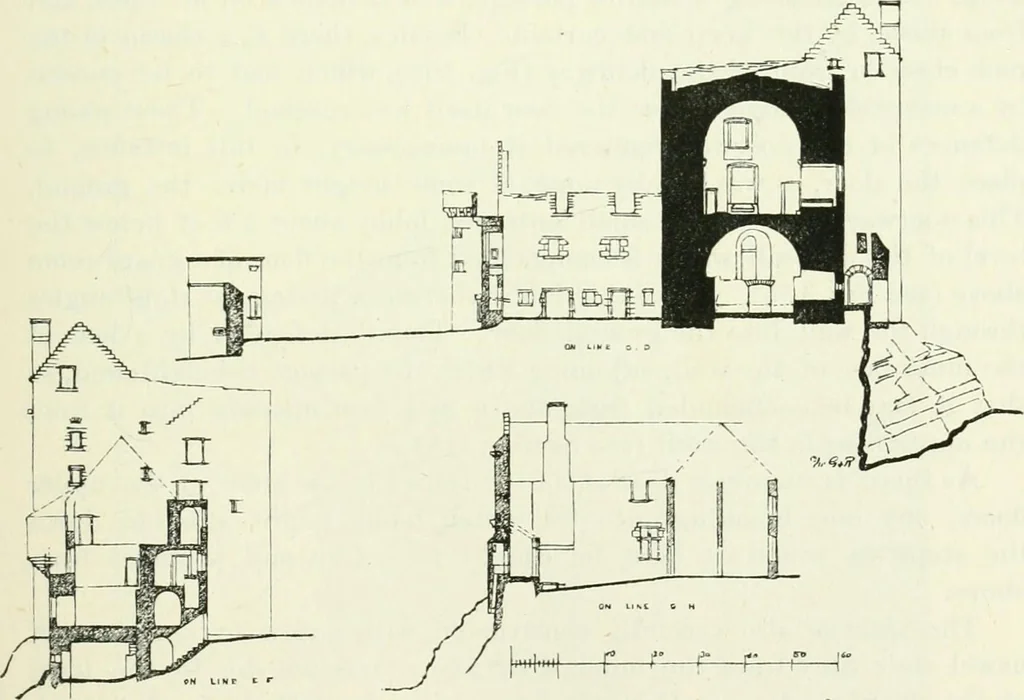
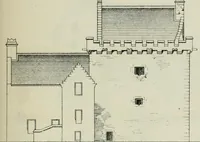
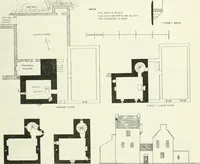
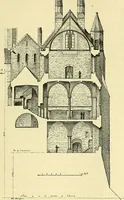
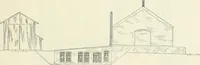
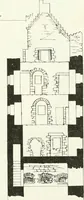
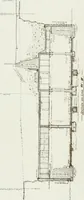
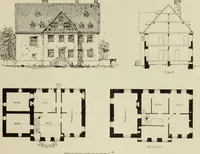
wholeheight is divided into two compartments with full centred vaults,further subdivided (Figs. 154, 155, and 156) with intermediate wooden CRAIGMILLAU CASTLE — IPI SECOND PERIOD floors, as is apparent from the row of corbels for the beams of the ceiling snrefi. —Lt Lj u n n pf ^ D y7\_ -^—f- Fio.… … Fig. 156.—Craigmillar Castle. Sections. The roof (Fig. 157) is flat, and is laid with dressed stone flags at such agradient that it might all be occupied by soldiers and military enginesfor defence. The parapet (see Sections) is carried up flush with the faceof the wall, without projecting corbels…
Architecture · Architecture, Domestic · Castles
Internet Archive · California Digital Library · Public Domain Mark 1.0. Free to use for anything.