The castellated and domestic architecture of Scotland, from the twelfth to the eighteenth century (1887)
MacGibbon, David, d. 1902, Ross, Thomas, 1839-1930 · Edinburgh : D. Douglas · leaf 652
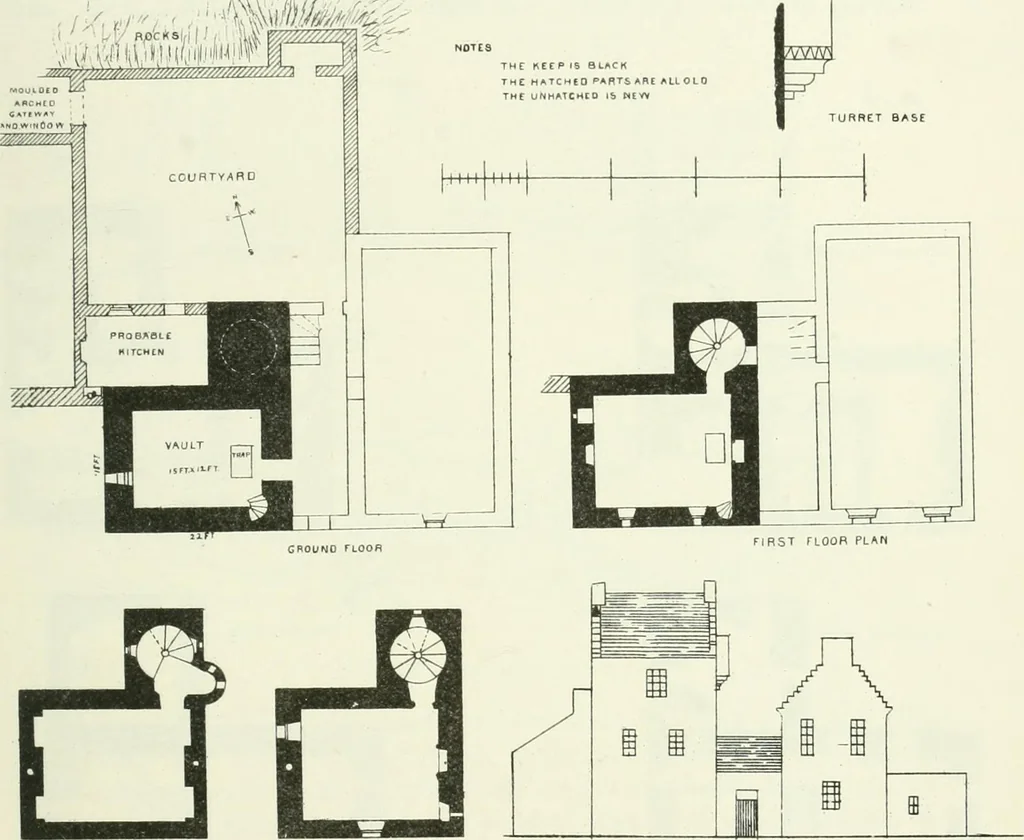
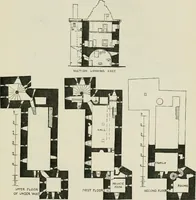
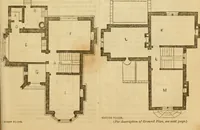
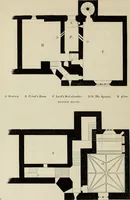
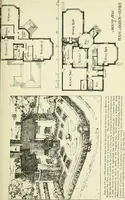
ight of the staircase is now built up, and may have been so con-structed from the first, the entrance to the keep being on the first floor,where it gives access to the staircase. A trap in the floor of the hall com-municates with the basement, which is vaulted. There is also the usualsmall private… … A,TTIC TLOOH PLAN SECOND FLOOR Fio. 583.—Brims Castle. Plans. upper landing of the staircase a rounded bartizan or turret (Fig. 582) pro-jects immediately over the entrance doorway, which it seems to have beendesigned to protect ; the corbelling is of a late date. Between the keepand the rocks lay…
Architecture · Architecture, Domestic · Castles
Internet Archive · California Digital Library · Public Domain Mark 1.0. Free to use for anything.