The castellated and domestic architecture of Scotland, from the twelfth to the eighteenth century (1887)
MacGibbon, David, d. 1902, Ross, Thomas, 1839-1930 · Edinburgh : D. Douglas · leaf 211
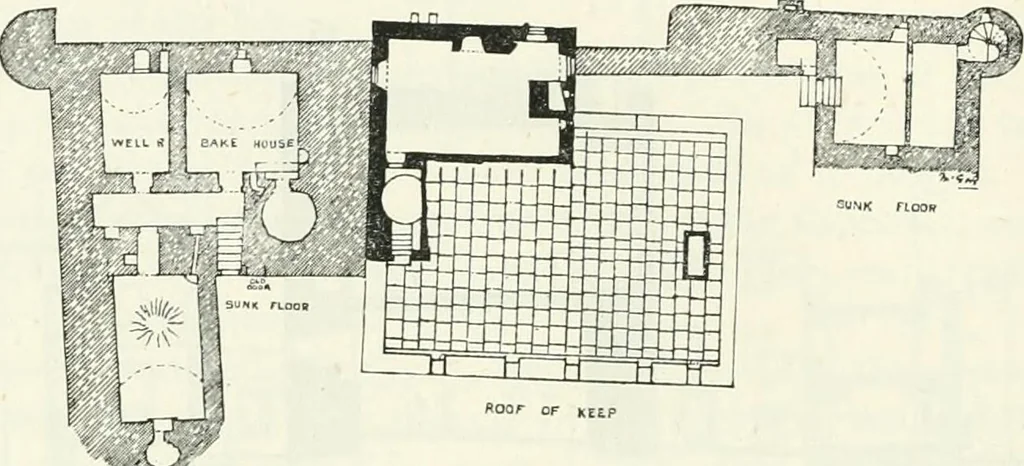
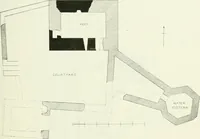
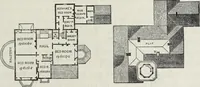
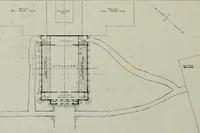
of (Fig. 157) is flat, and is laid with dressed stone flags at such agradient that it might all be occupied by soldiers and military enginesfor defence. The parapet (see Sections) is carried up flush with the faceof the wall, without projecting corbels or string-course, but is providedwith… … Fig. 1.,.—e IliLjiiiillar Castle. Plan of Roof (if Keep and Basement of Wings. Preston arms, boldly cut (Fig. 158). The position of the entrancedoorway and lobby is carefully considered. To arrive at the door fromthe main gateway the visitor has to pass roimd at least two sides of thekeep, and then…
Architecture · Architecture, Domestic · Castles
Internet Archive · California Digital Library · Public Domain Mark 1.0. Free to use for anything.