The castellated and domestic architecture of Scotland, from the twelfth to the eighteenth century (1887)
MacGibbon, David, d. 1902, Ross, Thomas, 1839-1930 · Edinburgh : D. Douglas · leaf 644
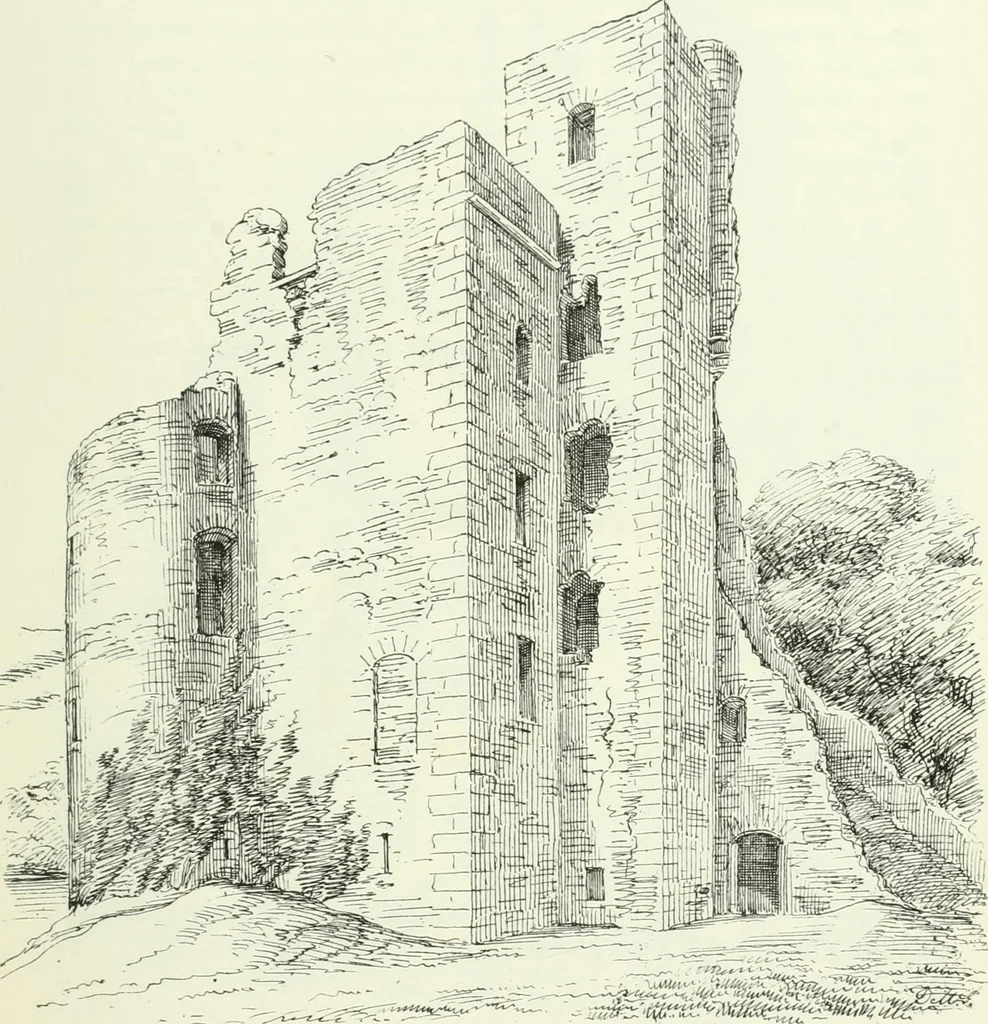
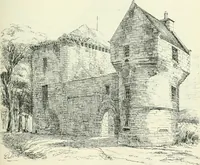
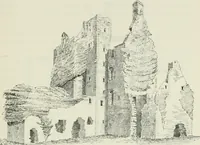
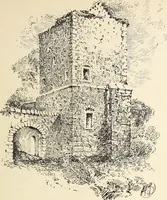
(Fig. 575).Opposite the entrance a good square staircase seems to have led to the first* See Professor Cosmo Inuess Sketches of Early Scotch History, pp. 346 and 349. INVERGARRY CASTLE 621 FOURTH PtUtlOD floor, above which level the two next uppei* floors were reached by the veryunusual form of a… … Fig. 575.—Invergarry Castle. View from North-East. approached by a circular stair turret, some fragments of which still cling toit (see Fig. 575). An angular shot-hole guards the entrance door, and thereare also shot-holes in the two small vaulted cellars under the staircase andsquare tower. The…
Architecture · Architecture, Domestic · Castles
Internet Archive · California Digital Library · Public Domain Mark 1.0. Free to use for anything.