The castellated and domestic architecture of Scotland, from the twelfth to the eighteenth century (1887)
MacGibbon, David, d. 1902, Ross, Thomas, 1839-1930 · Edinburgh : D. Douglas · leaf 228
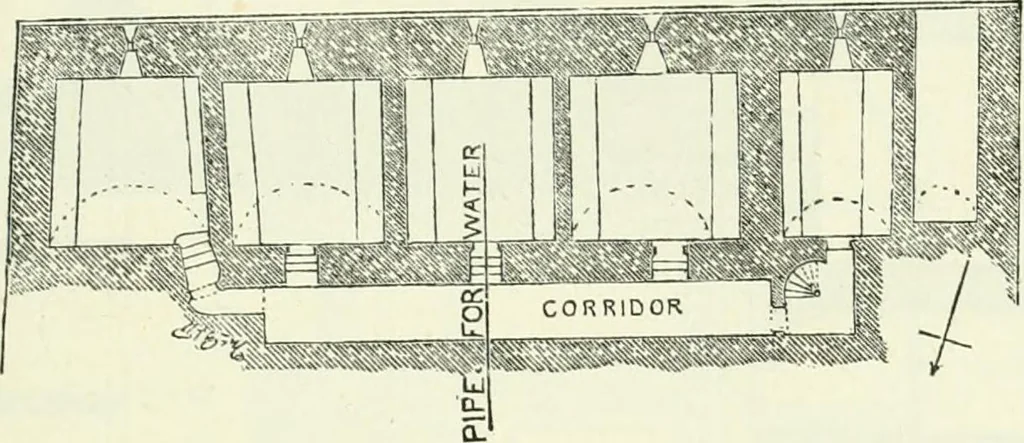
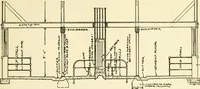
ed buildings isunusually fine (Fig. 173), and is so placed as to communicate by means ofcorridors and stairs with the old keep and other apartments on the onehand, and with the hall and public rooms on the other hand. Theformer were probably the family apartments, and are approached by awide… … Fig. 176.—Castle Campbell. Plan of Basement of South Side. It should be observed that the staircases and apartments of this wing-are joined by a corridor or passage. This is a very unusual arrangement,the houses of this period being almost invariably single tenementswith windows on both sides. The…
Architecture · Architecture, Domestic · Castles
Internet Archive · California Digital Library · Public Domain Mark 1.0. Free to use for anything.