Radford's combined house and barn plan book (1908)
Radford, William A., 1865- · Chicago, Ill. : The Radford architectural co · leaf 152
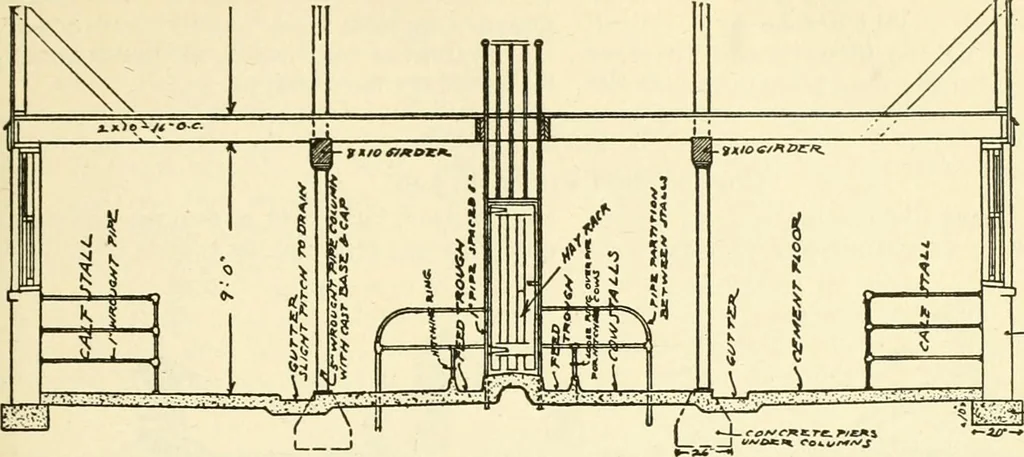
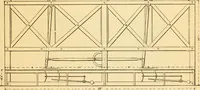
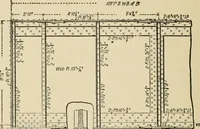
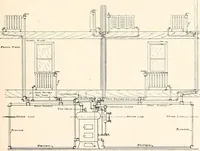
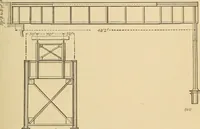
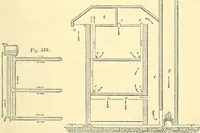
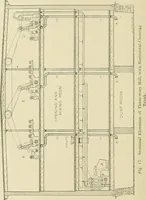
3X. J7AI L LSI -^ *- KL/^rf OA ^•KOI^f^t> Ti.OO*. gives it additional capacity so that it will its compactness, but as all the hay that ishold several days feed. At the foot of each dropped by the cows falls into the troughside of this feed rack there is a feeding and is afterwards picked up by… … . eEt^£^ c-oe^ mM- ings which are imbedded in the cementfloor and fastened to the hay rack. As will be noticed in the cut, the cowsare fastened with chains which are fasten-ed to a ring placed around a vertical pipeeach side of the stall.
Architecture, Domestic · Barns
Internet Archive · Public Domain Mark 1.0. Free to use for anything.