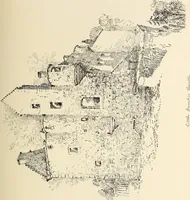
The castellated and domestic architecture of Scotland, from the twelfth to the eighteenth century (1887)
MacGibbon, David, d. 1902, Ross, Thomas, 1839-1930 · Edinburgh : D. Douglas · leaf 232
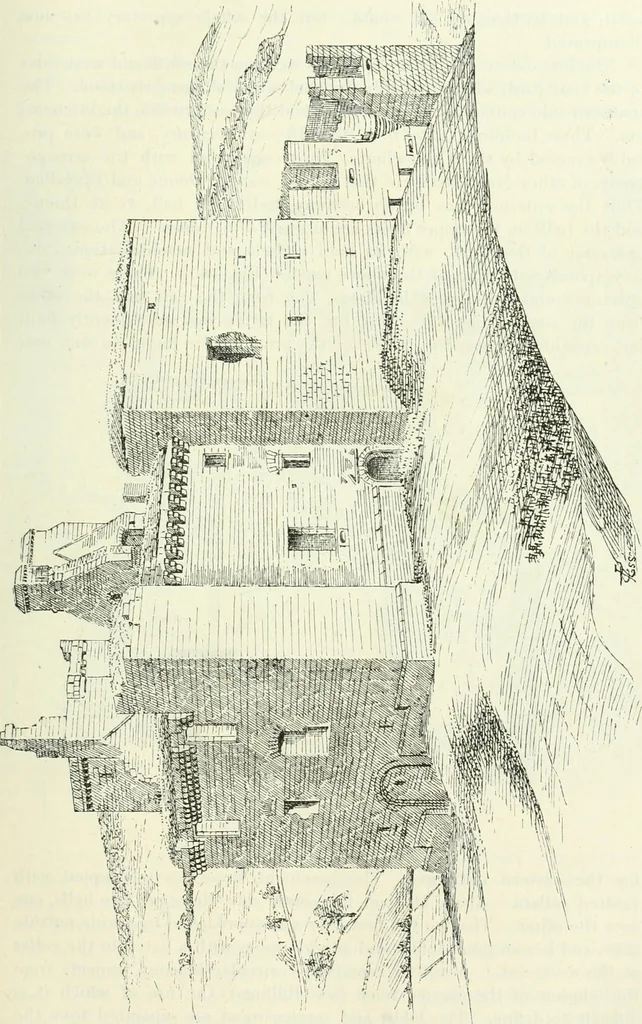
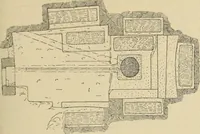
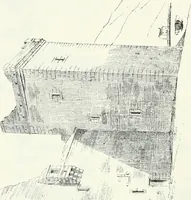
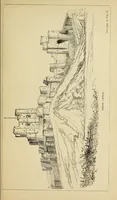
h of the vault of thebasement floor immediately above the dungeon. It is entered only bya stair going down from the north end of the hall, where, by borrowingpart of the thickness of the outer wall, a space of about 12 feet by 7,with a fireplace, is obtained. Adjoining the entrance door a newel… … SECOND PERIOD — 214 ( RICIITON CASTLE vault, and battlements all round ; but the whole toj) story has nowdisappeared. The first extensions of the buildings were on the south and west sidesof the courtyard, where probably the enclosing wall formerly stood. Thesouthern side contained the new halls,…
Architecture · Architecture, Domestic · Castles
Internet Archive · California Digital Library · Public Domain Mark 1.0. Free to use for anything.