The castellated and domestic architecture of Scotland, from the twelfth to the eighteenth century (1887)
MacGibbon, David, d. 1902, Ross, Thomas, 1839-1930 · Edinburgh : D. Douglas · leaf 178
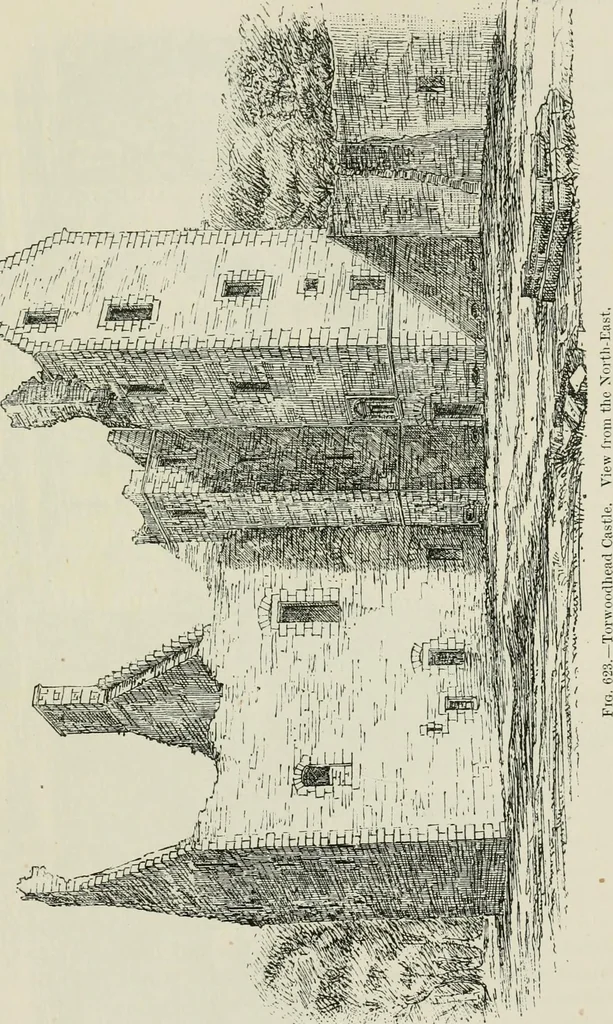
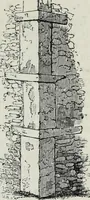
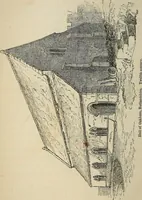
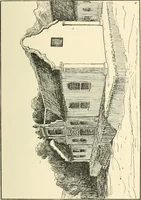
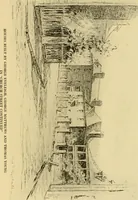
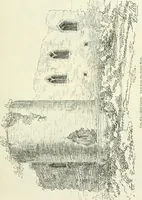
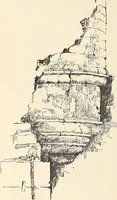
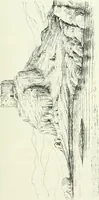
he cellars having the invariable stair from the hall.The kitchen has a trough for water-supply. The stair in the turret wouldbe used as a service stair to the hall. The first floor contains the greathall and private room. The two central windows of the hall are kepthigh up from the floor, probably… … sides of the courtyard, but they are now demolished, some remains offireplaces and windows alone being visible. The well still exists at the FOURTH PERIOD — 164 — TORWOODHEAD CASTLE north-east angle of the courtyard, and has apparently been enclosed in abuilding.
Architecture · Architecture, Domestic · Castles
Internet Archive · California Digital Library · Public Domain Mark 1.0. Free to use for anything.