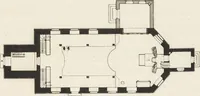
The castellated and domestic architecture of Scotland, from the twelfth to the eighteenth century (1887)
MacGibbon, David, d. 1902, Ross, Thomas, 1839-1930 · Edinburgh : D. Douglas · leaf 235
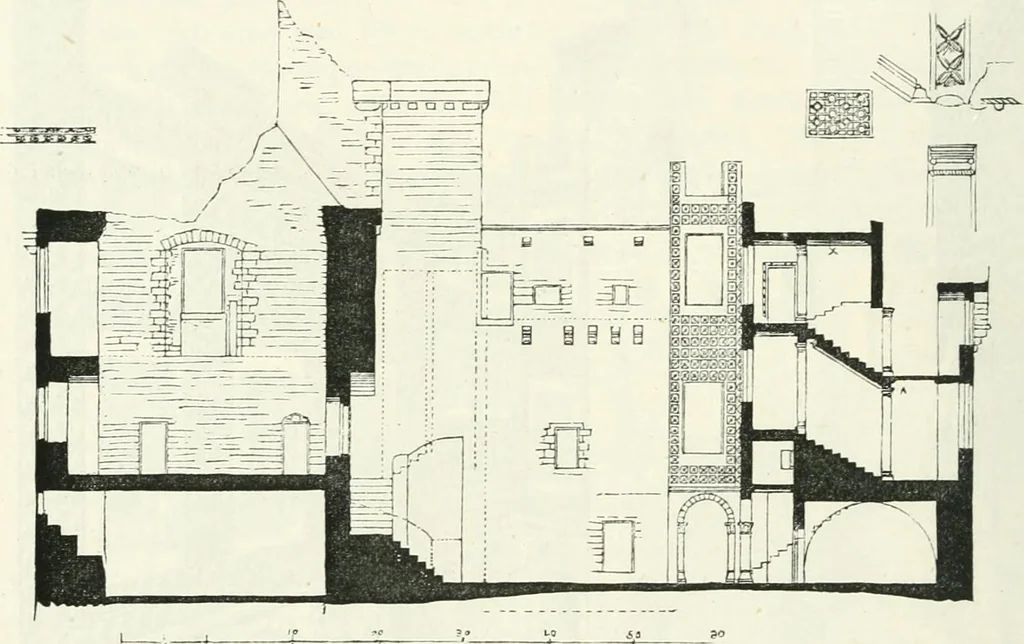
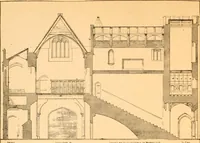
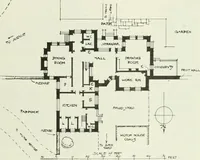
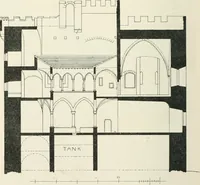
anopen timber roof, similar to that of the banqueting-hall at Doune. Thisupper hall being on nearly the same level as the hall in the keep, with SECOND PERIOD — 216 — CRICHTON CASTLE which it was no doubt connected by the small ante-room shown on theplan (Fig. 181), these rooms would probably be… … Fici. 1S3.—Cricliton Castle. Section through Courtyard, looking West. The ground floor contains, besides the usual cellars, a passage to apostern, close to which a stair leads to the kitchen on the first floor(Fig. 179). The kitchen fireplace is very large, taking in the fullbreadth of the room, or…
Architecture · Architecture, Domestic · Castles
Internet Archive · California Digital Library · Public Domain Mark 1.0. Free to use for anything.