The castellated and domestic architecture of Scotland, from the twelfth to the eighteenth century (1887)
MacGibbon, David, d. 1902, Ross, Thomas, 1839-1930 · Edinburgh : D. Douglas · leaf 503
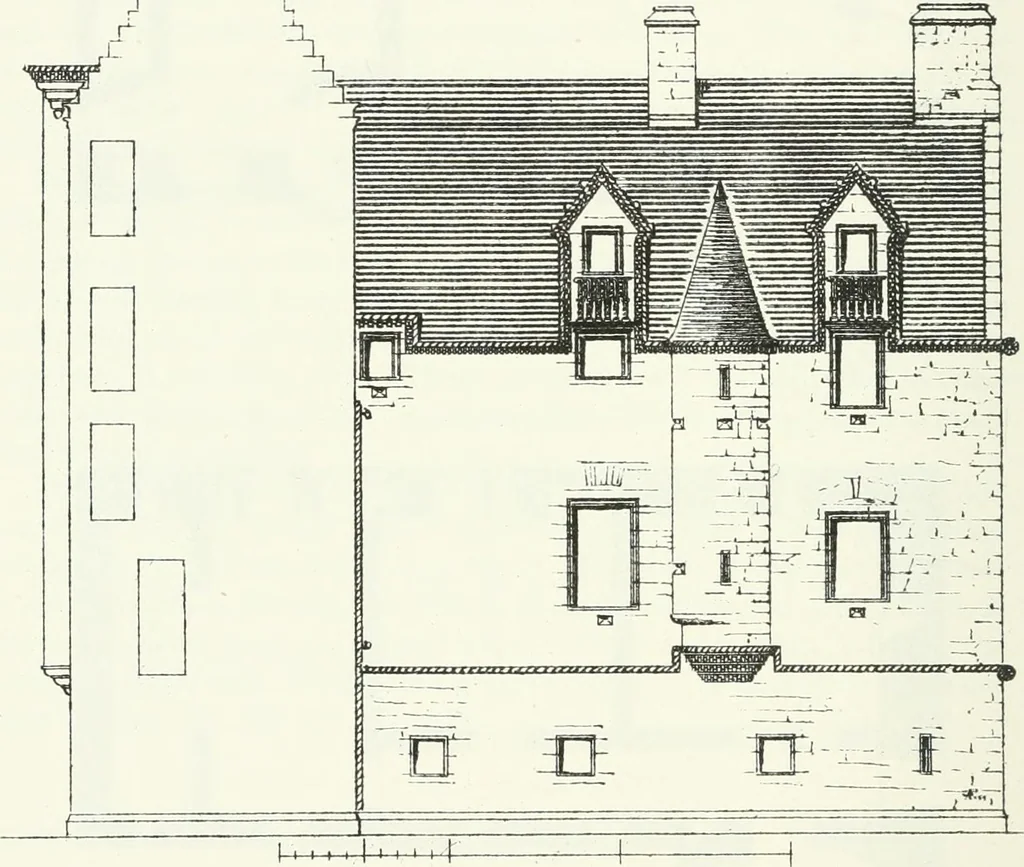
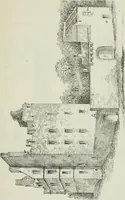
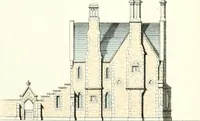
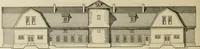
bout 19 feet by 5 feet, and is lightedby a narrow slit at either end. The kitchen vent is capacious, and iscarried up in the usual wide chimney stack above the roof. The mainstair stops at the first floor, from whence two picturesque wheel-stairs ledto the upper floors—one starting from the landing… … Fig. 410.—Haggs Castle. South Elevation. Entering from the deep ingoing of the end window, there is a muralcloset, measuring about 10 feet by 4 feet, from which a private stair leddown to the cellar beneath. Adjoining the hall is the private room, enteredthrough a kind of porch formed by the…
Architecture · Architecture, Domestic · Castles
Internet Archive · California Digital Library · Public Domain Mark 1.0. Free to use for anything.