The castellated and domestic architecture of Scotland, from the twelfth to the eighteenth century (1887)
MacGibbon, David, d. 1902, Ross, Thomas, 1839-1930 · Edinburgh : D. Douglas · leaf 236
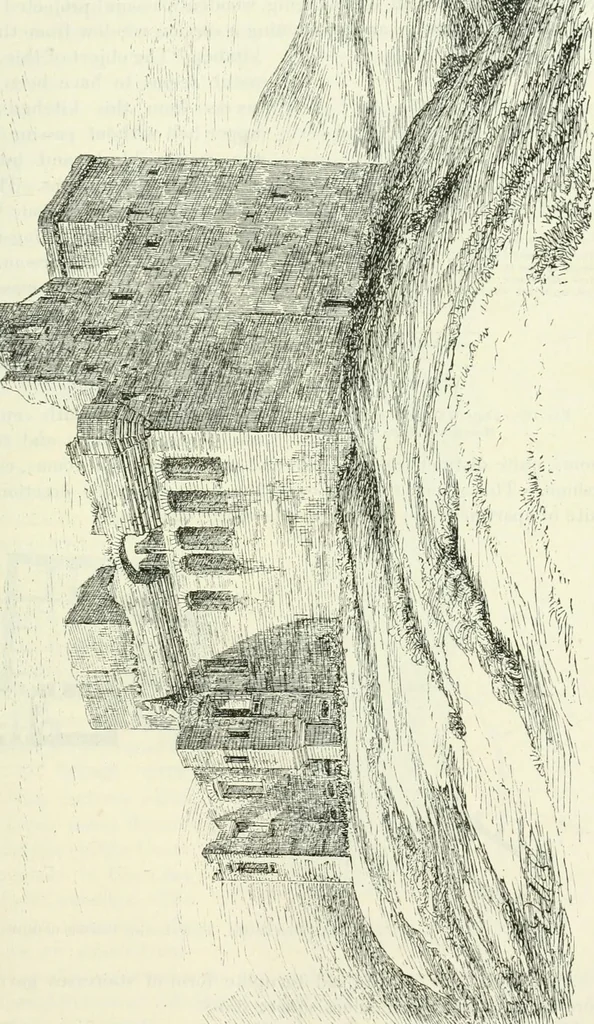
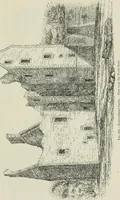
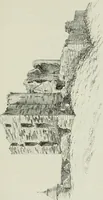
siveappearance, and has hitherto been erroneously described as the originalkeep of the castle. It formed a defensive tower at the south-west angleof the castle, but is clearly of the same date as the adjoining buildings.This tower was divided with several wooden floors in its height, andwas… … SECOND PERIOD 218 CRICHTON CASTLE MnNQCKAM OVFRTWOfCENTRAUPILLARS (Fig. 181), which seems to have been used in connection with the upperhall or withdrawing-rooni. The corbels and holes in the wall may still be seen (Figs. 182,183) which carried an overhanging wooden passage projected on theeast…
Architecture · Architecture, Domestic · Castles
Internet Archive · California Digital Library · Public Domain Mark 1.0. Free to use for anything.
![An illustration from Travels in the East; including a visit to Egypt and the Holy Land. [Translated from the German.] ... With ... illustrations by Pausinger, etc (1884)](https://img.insideoutlibrary.com/img/200/bl-bl_003184167_0-355-1.webp)