Some account of domestic architecture in England, from Richard II to Henry VIII (1859)
Parker, John Henry, 1806-1884 · Oxford London, J. H. and J. Parker · leaf 322
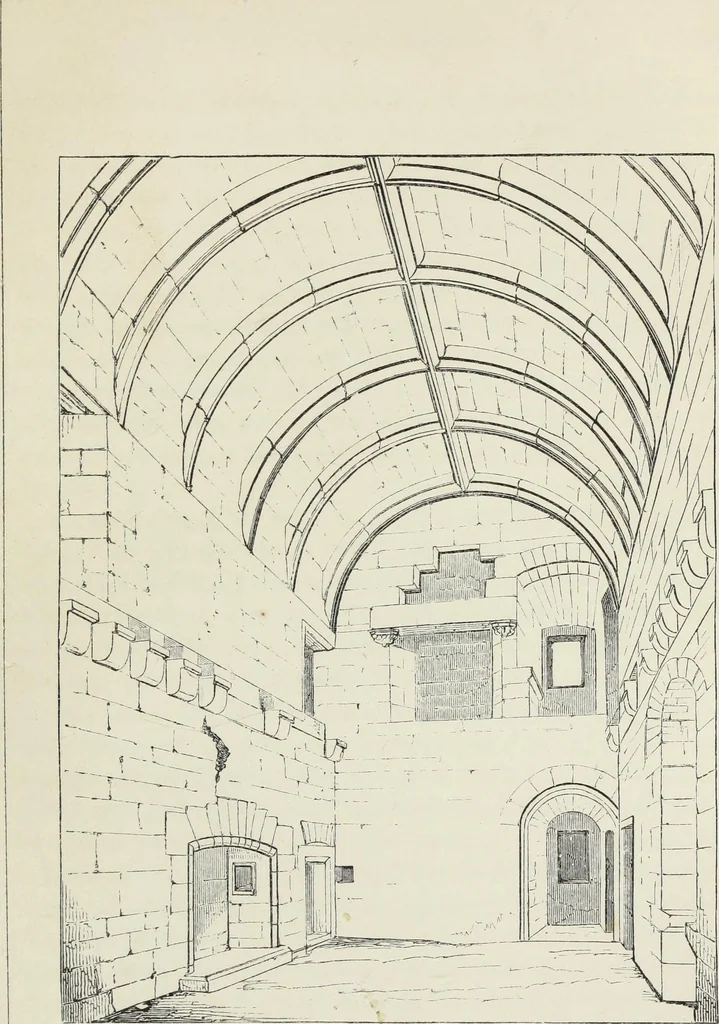
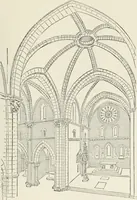
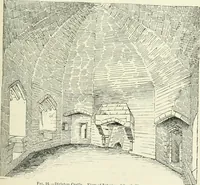
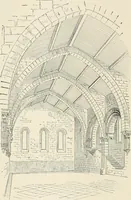
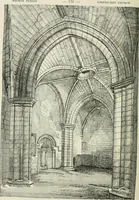
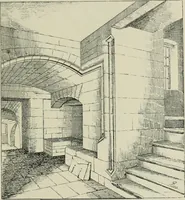
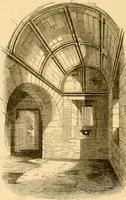
iament in 1489 authorized thechange to the present name. It is most probable that the pre-sent structure was then recently built; it is of the usual charac-ter of the country, a massive square keep, with some lowerbuildings attached to it of the same period, with machicoulis andround projecting… … CASTLE CAMPBF.LL S JO TLA N D SCOTLAND. 389 moulded ribs, and, as usual, half-way up the walls are corbels onboth sides, evidently to carry a floor, as there is a fireplace atthe end of the upper chamber and on the side of the lower one,with doorways and windows into both chambers. Castle Eraser…
Architecture, Domestic
Internet Archive · Getty Research Institute · Public Domain Mark 1.0. Free to use for anything.