The castellated and domestic architecture of Scotland, from the twelfth to the eighteenth century (1887)
MacGibbon, David, d. 1902, Ross, Thomas, 1839-1930 · Edinburgh : D. Douglas · leaf 25
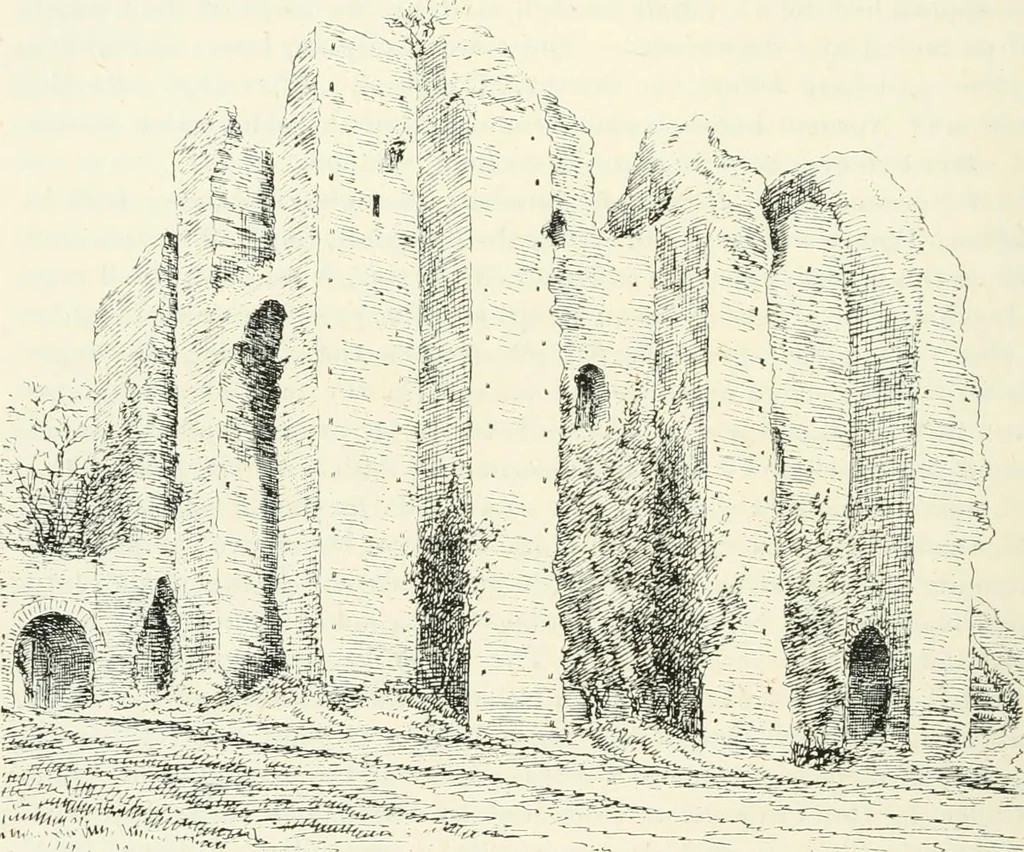
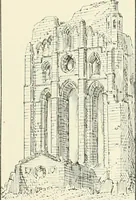
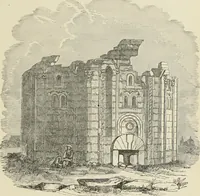
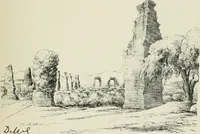
of introduced, which was usefulfor working military engines. This was managed without heighteningthe building, by utilising the space formerly occupied by the gabled i*oof.The French keeps are similar in general idea, but varied indetails. In some of them there is a large open top story, where… … ^.r^r^^^^-^^A i,?^j>. :^ --^ii-i^ Fig. 1.—Keep of Chateau dArques from the North-East. keep by flanking towers has not yet been recognised. The ground flooris sometimes vaulted, and the upper floors are invariably of wood. Thereare usually only small loops or air-holes on the ground floor, and…
Architecture · Architecture, Domestic · Castles
Internet Archive · California Digital Library · Public Domain Mark 1.0. Free to use for anything.