The castellated and domestic architecture of Scotland, from the twelfth to the eighteenth century (1887)
MacGibbon, David, d. 1902, Ross, Thomas, 1839-1930 · Edinburgh : D. Douglas · leaf 386
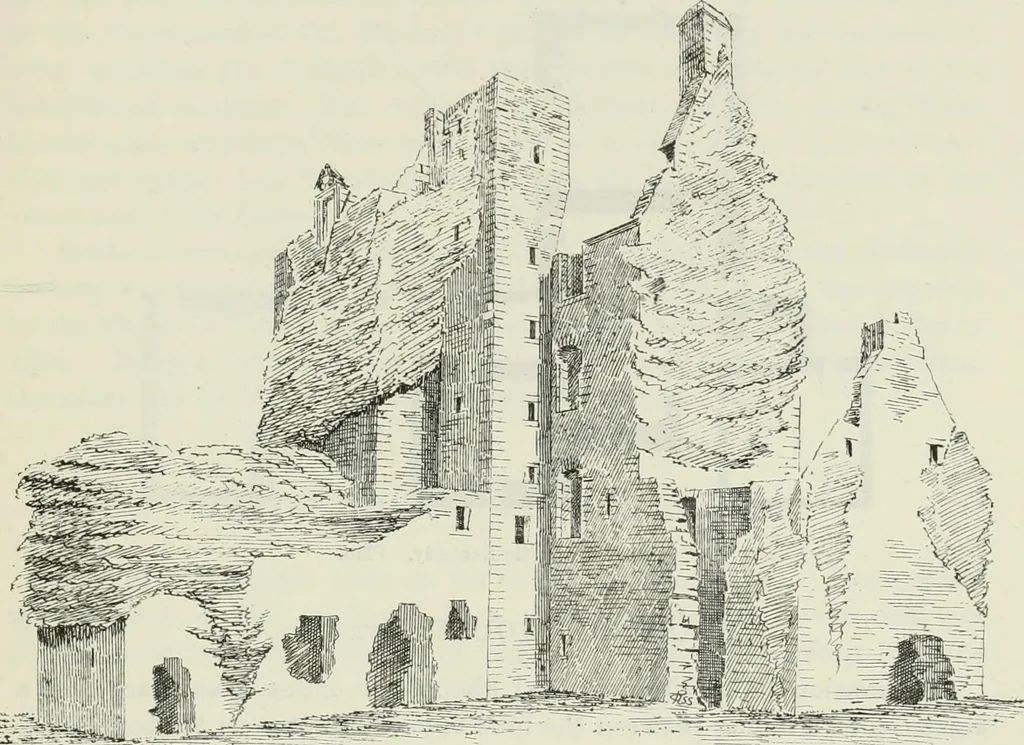
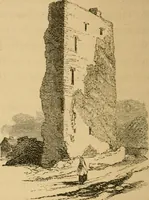
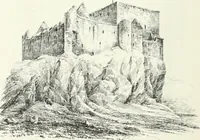
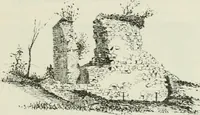
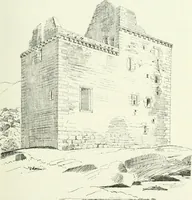
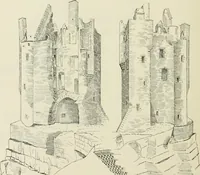
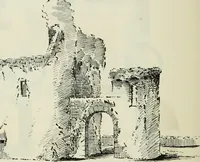
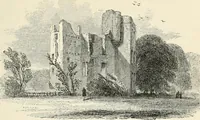
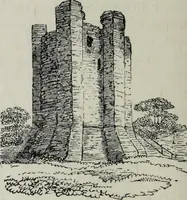
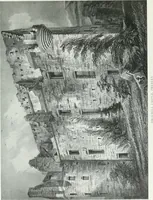
up to a great height (see Fig. 954). Thesouthern one contained the principal staircase. The whole of the groundfloor was vaulted, but the vaults of the main block and passage havefallen. The small north tower has a second vault over the first floor. CASTLE KENNEDY — 369 FOURTH PERIOD The doorway of… … Fig. 954.—Castle Kennedy. View from North-West. built-up entrance to the tower just referred to. A broad passage leadsstraight through the building, off which is the staircase on the one hand,and on the other the piincipal ground floor apartment, with the northerntowers entering through it. The…
Architecture · Architecture, Domestic · Castles
Internet Archive · California Digital Library · Public Domain Mark 1.0. Free to use for anything.