The castellated and domestic architecture of Scotland, from the twelfth to the eighteenth century (1887)
MacGibbon, David, d. 1902, Ross, Thomas, 1839-1930 · Edinburgh : D. Douglas · leaf 26
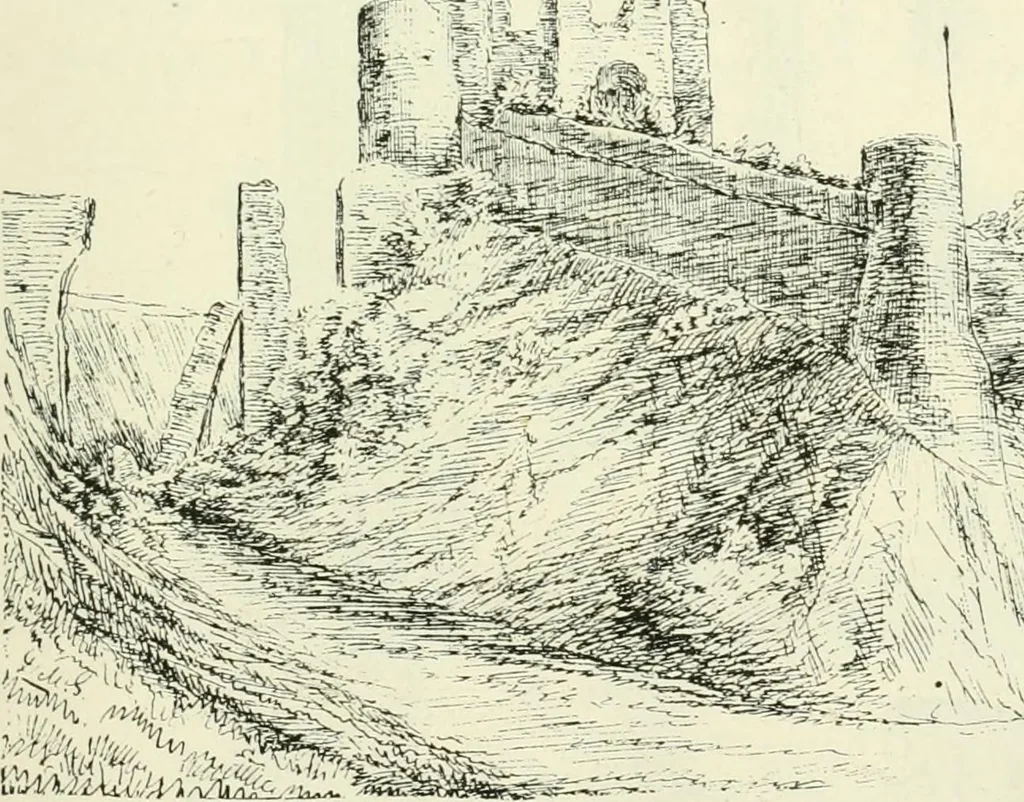
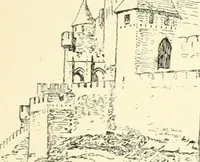
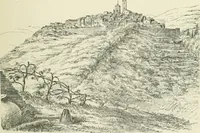
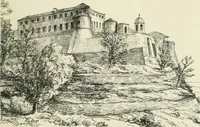
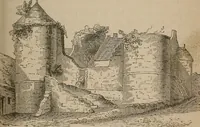
first floor, and sometimes toall the floors, for the supply of water. Large keeps, like Rochester, are divided by a wall, which has oftenwide-arched openings on the principal floor so as to form one large hall,while the upper and lower floors are divided into two apartments withdoors between. The… … ^t ^^ ■^J \^ (^ ^ SP \ V \ \N\Ov Fu;. 2.—Chatcau.dArques. Exterior, showing Ditch.
Architecture · Architecture, Domestic · Castles
Internet Archive · California Digital Library · Public Domain Mark 1.0. Free to use for anything.