The castellated and domestic architecture of Scotland, from the twelfth to the eighteenth century (1887)
MacGibbon, David, d. 1902, Ross, Thomas, 1839-1930 · Edinburgh : D. Douglas · leaf 263
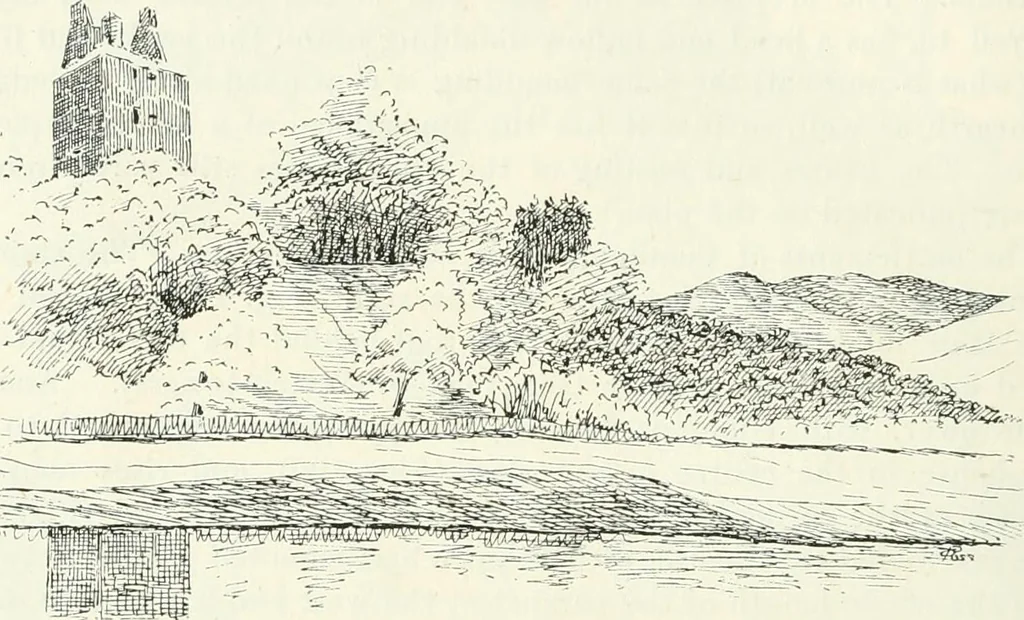
), and ingeniously planned THIRD PERIOD 244- CAHDOXESS CASTI.K arrangements. In the latter respect it recalls the plans of Elphinstoneand Comlongan Towers. The castle is oblong in plan, measuring overthe walls 42 feet 11 inches by 31 feet 11 inches (Fig. 201). It is 53 feethigh to the top of the… … Pig. 200.—Cardoness Castle. General View. The entrance door is in the side wall (see Plan of Ciround Floor),with a slot-hole for the bar behind the door, and leads into a passage inthe thickness of the wall, entering from which on the left hand is asmall mural guard-room, and on the right hand is…
Architecture · Architecture, Domestic · Castles
Internet Archive · California Digital Library · Public Domain Mark 1.0. Free to use for anything.
![An illustration from My Brother Basil. [A novel.] ... With illustrations, etc (1891)](https://img.insideoutlibrary.com/img/200/bl-bl_002613198_0-54-1.webp)