The castellated and domestic architecture of Scotland, from the twelfth to the eighteenth century (1887)
MacGibbon, David, d. 1902, Ross, Thomas, 1839-1930 · Edinburgh : D. Douglas · leaf 302
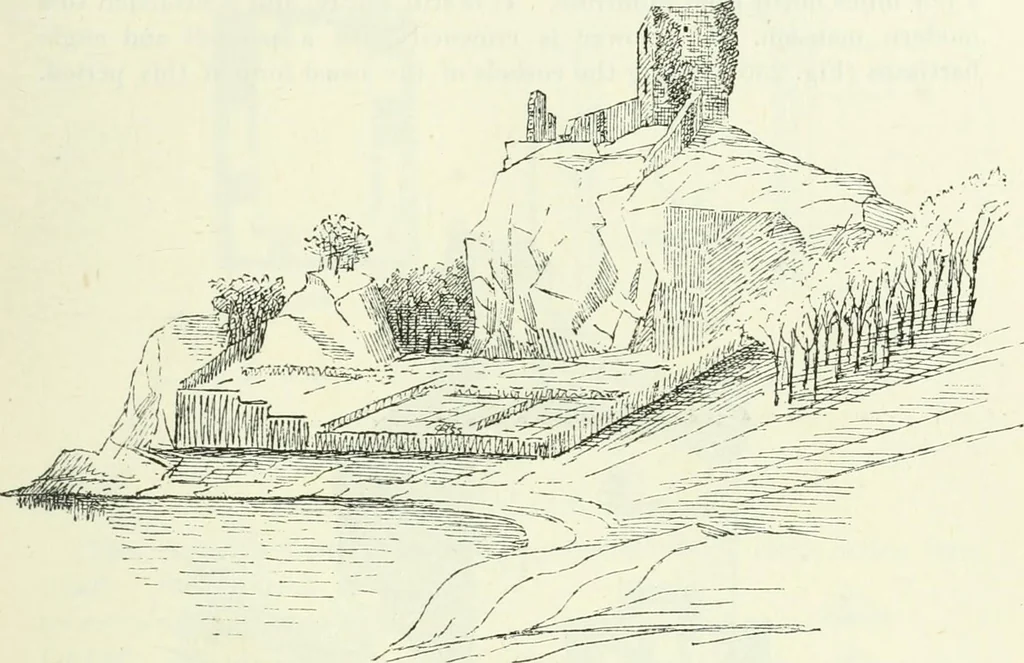
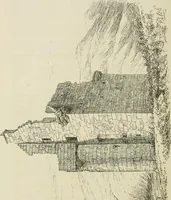
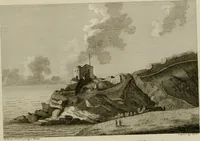
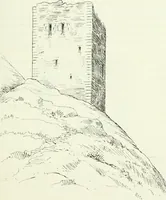
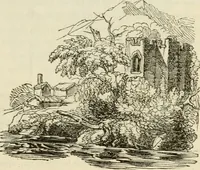
ads to the first floor, landing near thecentre of the south wall. This floor, which was not the principal one,was also reached from the courtyard by a ladder (Fig. 235), the door beingnearly above the one below. This doorway has the unusual arrangement DUNOLLV CASTLE — 283 THini) PERIOD of a… … Fig. 235.—Duiiully Castle. View from the South-West. The second or hall floor is reached by a stair in the thickness of thewall, starting from the ingoing of the outer entrance doorway similarlyto the stair below, and from the top of this stair a corkscrew in thesouth-west angle leads to the top.…
Architecture · Architecture, Domestic · Castles
Internet Archive · California Digital Library · Public Domain Mark 1.0. Free to use for anything.