The castellated and domestic architecture of Scotland, from the twelfth to the eighteenth century (1887)
MacGibbon, David, d. 1902, Ross, Thomas, 1839-1930 · Edinburgh : D. Douglas · leaf 419
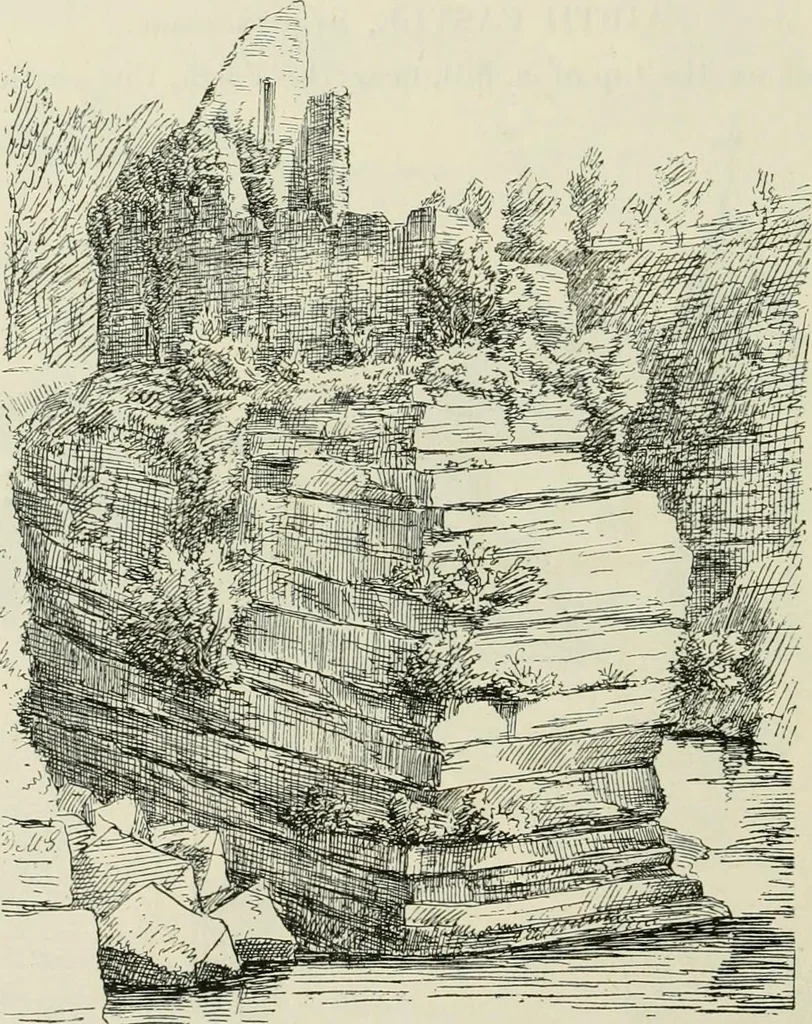
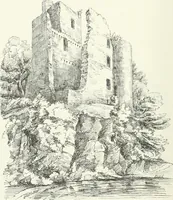
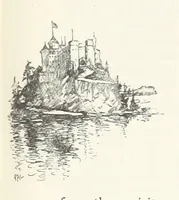
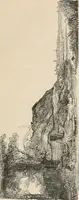
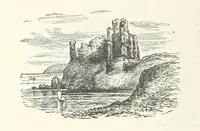
the ornamentation of the tympanimn, andthe careful design of the mouldings (Fig. 845). One dormer representsthe foliage of the fern, and the other has the field spangled with stars.Adjoining the castle is the old church of Airth, which contains someNorman work. The castle probably belongs to the… … Fio. 846.—Corehouse Castle. View from the South-West. above Lanaik (Fig. 84()). The rock on which the castle stands is an isolatedpromontory, with perpendicular faces on three sides, protected bj^ theriver at its base, and cut off on the fourth side by a deep fosse from the COREHOUSE CASTLE 405…
Architecture · Architecture, Domestic · Castles
Internet Archive · California Digital Library · Public Domain Mark 1.0. Free to use for anything.