The castellated and domestic architecture of Scotland, from the twelfth to the eighteenth century (1887)
MacGibbon, David, d. 1902, Ross, Thomas, 1839-1930 · Edinburgh : D. Douglas · leaf 310
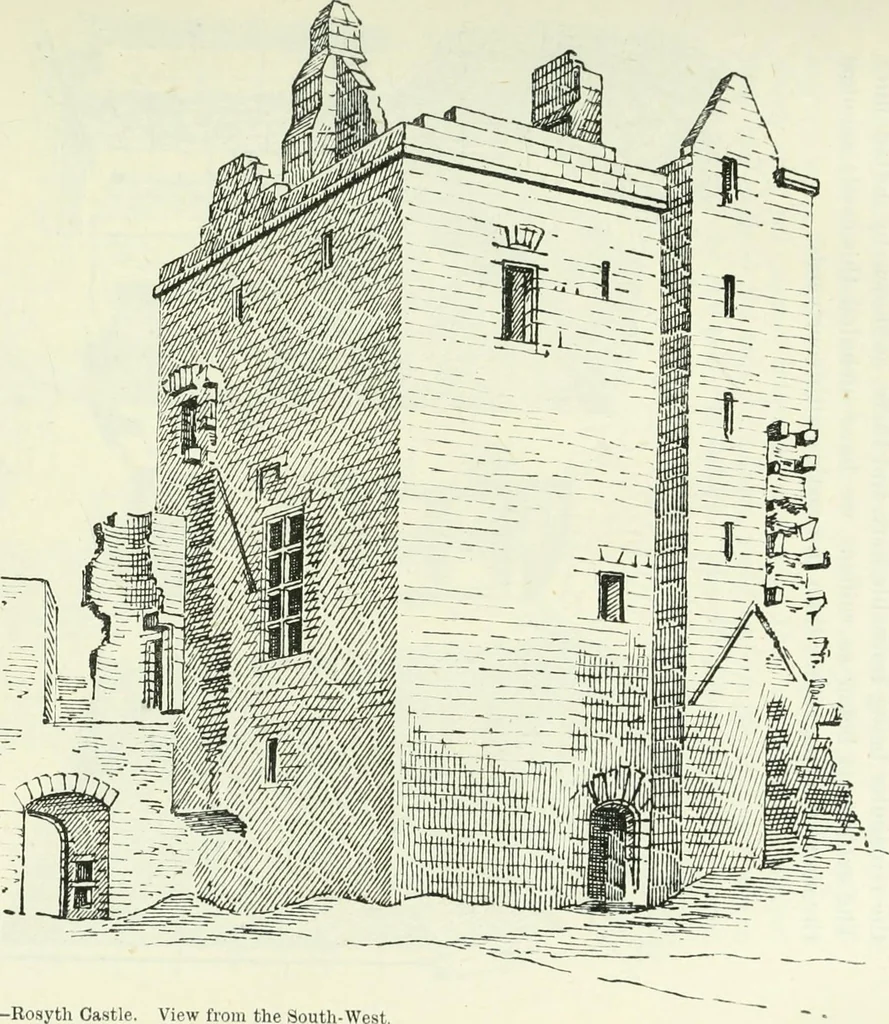
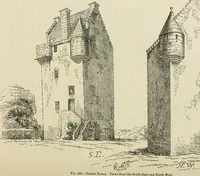
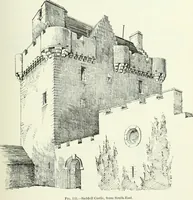
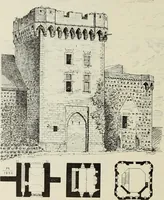
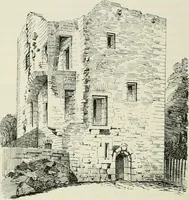
. The upper hall, whichis of the same size as that just described (Plan, Fig. 243), has the fire-place in the west end. It contains two mural chambers and a garde-robe, and is entered through a porch from the stair. The top storyin the roof is quite ruinous. The additions to the castle extend… … fmmmtw-^y.lh ■•^ \-,, /, /
Architecture · Architecture, Domestic · Castles
Internet Archive · California Digital Library · Public Domain Mark 1.0. Free to use for anything.