The castellated and domestic architecture of Scotland, from the twelfth to the eighteenth century (1887)
MacGibbon, David, d. 1902, Ross, Thomas, 1839-1930 · Edinburgh : D. Douglas · leaf 313
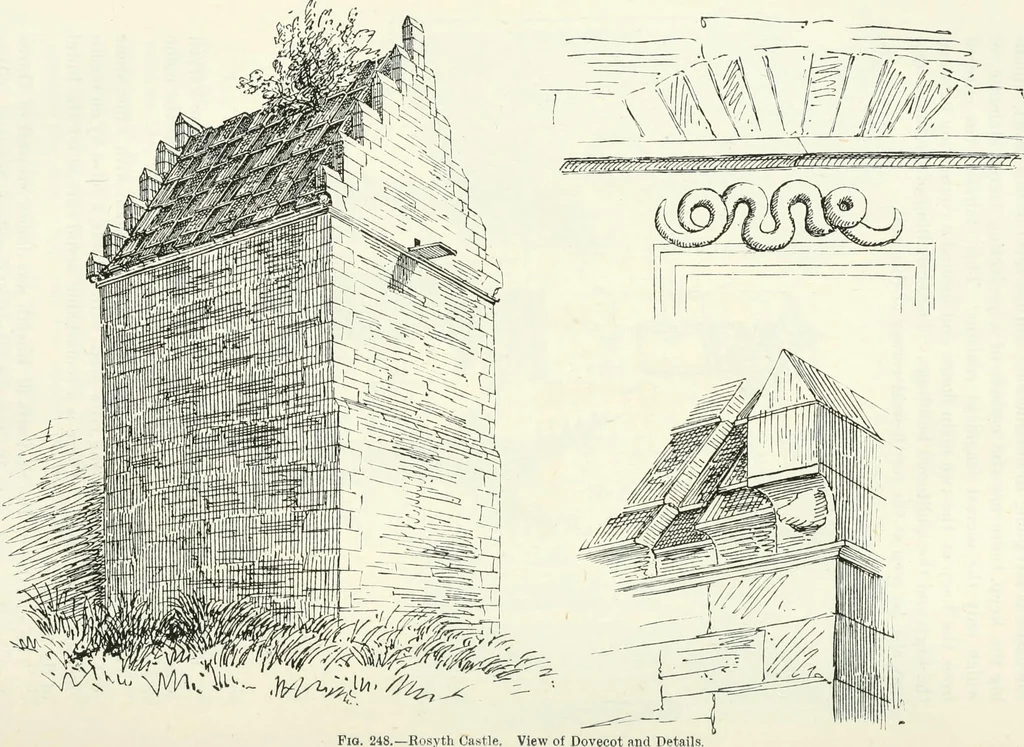
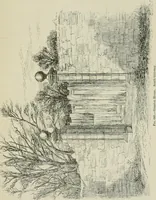
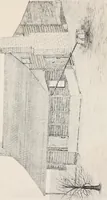
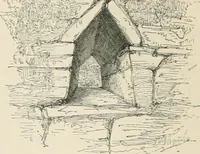
e nameof Stewart. The dovecot at Rosyth (Fig. 248) is oblong in plan, with a fine stoneroof and gabled ends, having crow-steps with gablets, a form by no meanscommon in Scotland. There is a remarkable scroll carved on the lintelof the doorway. The ancestor of the Stewarts of Rosyth was James… … of its erection. There is the same small break to contain the staircase LEVEN CASTLE 295 THIIU) PERIOD here as at Edzell and Affleck, and the plan of the buildinp^ also corre-sponds -with these keeps. We may therefore assume that its date issimilar, or about the end of the fifteenth century. LEVEN…
Architecture · Architecture, Domestic · Castles
Internet Archive · California Digital Library · Public Domain Mark 1.0. Free to use for anything.