The castellated and domestic architecture of Scotland, from the twelfth to the eighteenth century (1887)
MacGibbon, David, d. 1902, Ross, Thomas, 1839-1930 · Edinburgh : D. Douglas · leaf 66
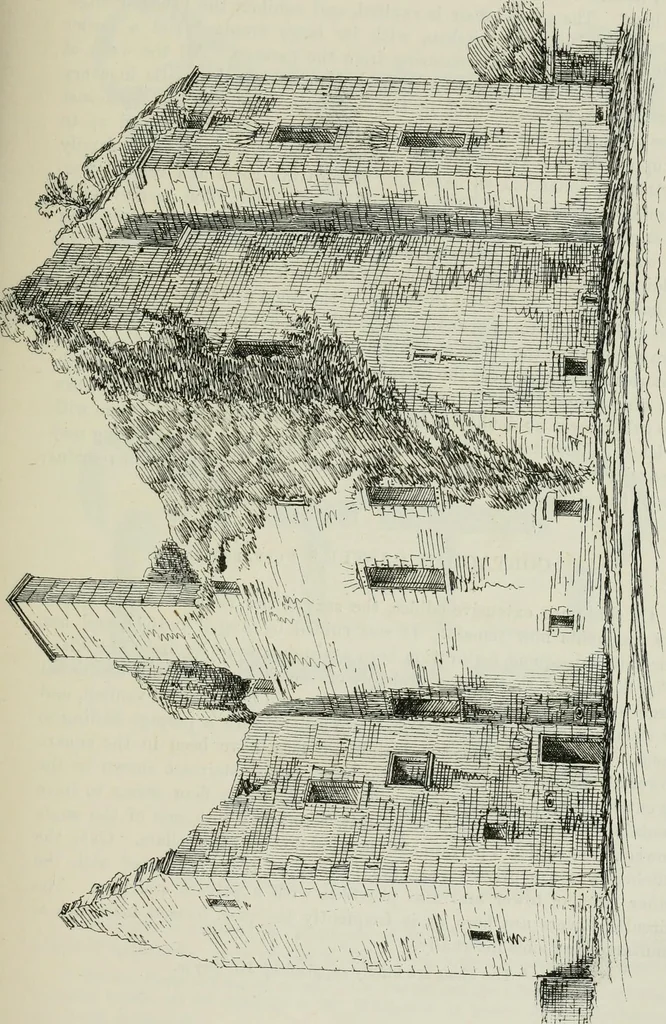
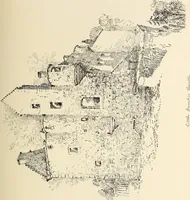
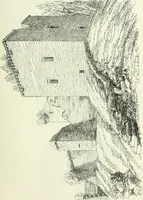
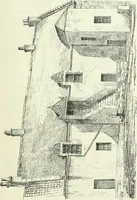
Fig. 630.—Hatton Castle. Plans. and now forms an adjunct to the garden of the farm-house of Castlemains.It is built on the Z Plan (Fig. 630), having a square tower at the north-east and south-west angles. The latter contains the entrance doorway HATTON CASTLE — 49 — FOURTH PERIOD … FOURTH PERIOD _. 50 CORTACHIE CASTLE and a square staircase, with steps 5 feet long, which leads to the firstfloor level. The ground floor is vaulted, and exhibits the usual arrange-ments, comprising the kitchen, with its large fireplace and a larderadjoining, and two cellars entering from the…
Architecture · Architecture, Domestic · Castles
Internet Archive · California Digital Library · Public Domain Mark 1.0. Free to use for anything.