The castellated and domestic architecture of Scotland, from the twelfth to the eighteenth century (1887)
MacGibbon, David, d. 1902, Ross, Thomas, 1839-1930 · Edinburgh : D. Douglas · leaf 33
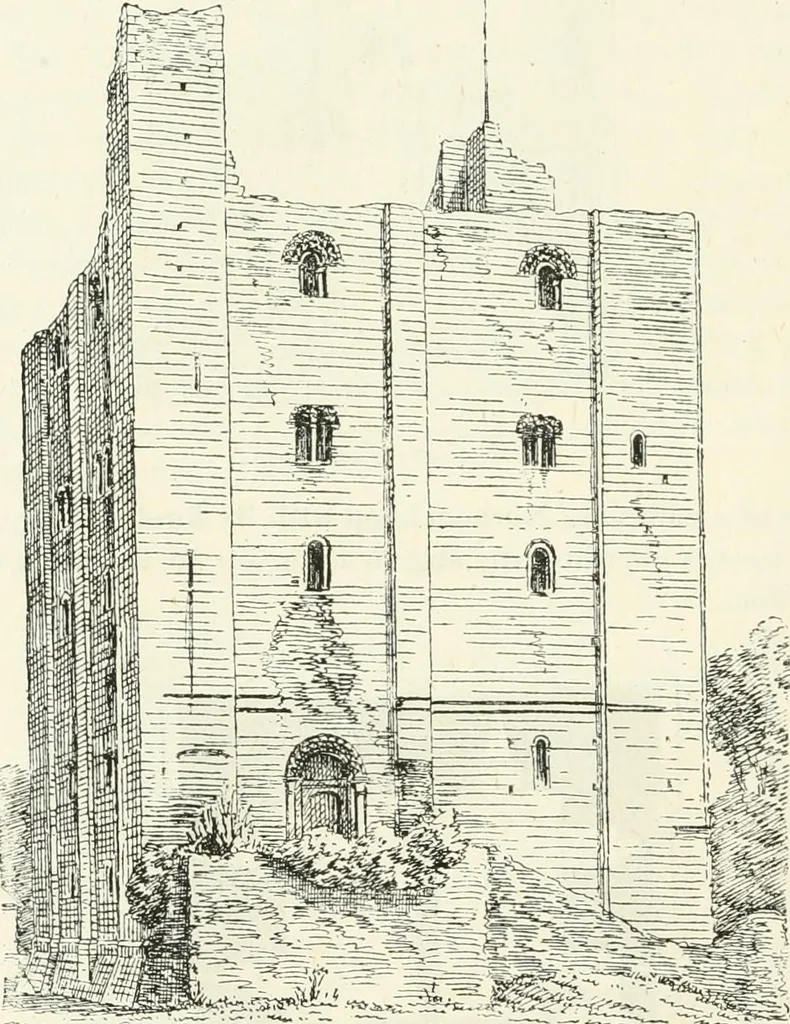
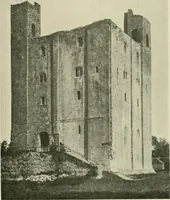
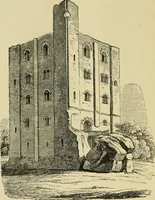
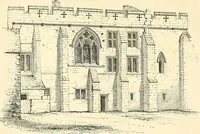
ers at the angles (Fig. 10), with a square sinking on the corners, andnarrower pilasters in the centre of each face, all springing from a broadsplayed plinth. The forebuilding is much destroyed, but its outline canstill be traced, containing the stair to the main entrance on the first floor.This… … Fig. 10.—Castle Hedinghaiii fmin the West. basement, which, together with the first floor, contained the stores. Thewindows are all small externally, with chevron mouldings round thearches, but have wide square recesses internally, with full centred vaults.In the hall they are provided with stone…
Architecture · Architecture, Domestic · Castles
Internet Archive · California Digital Library · Public Domain Mark 1.0. Free to use for anything.