The castellated and domestic architecture of Scotland, from the twelfth to the eighteenth century (1887)
MacGibbon, David, d. 1902, Ross, Thomas, 1839-1930 · Edinburgh : D. Douglas · leaf 354
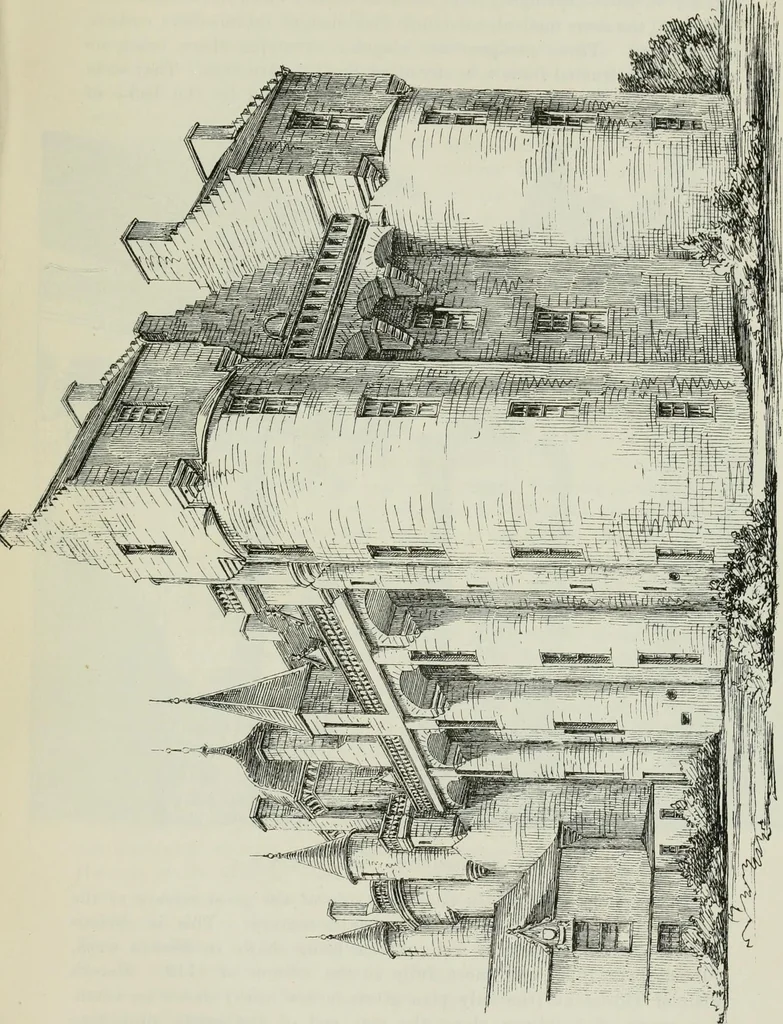
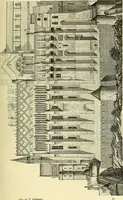
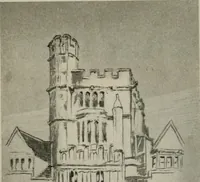
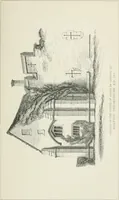
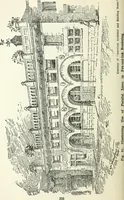
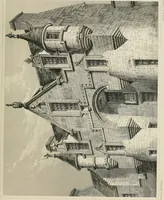
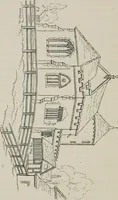
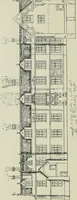
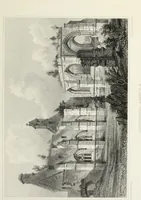
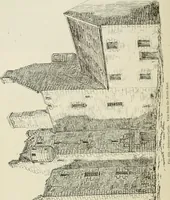
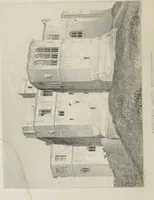
nd infinitely varied in design. The two upper floors are used as bed-rooms. It will be observed fromthe Plan of the Top Floor (see Fig. 911), that the parapet walks runningalong the sides of the castle are unusually wide. This width is obtained byan arrangement of corbelling and arching between the… … FOURTH PERIOD 338 THIRLSTANE CASTLP: entirely on arches, springing from tower to tower ; while on the north side(Fig. 913) the same method, combined with that of intermediate corbels,is employed. These parapets are singular examples, there being nosimilarly constructed feature in any other Scottish…
Architecture · Architecture, Domestic · Castles
Internet Archive · California Digital Library · Public Domain Mark 1.0. Free to use for anything.