The castellated and domestic architecture of Scotland, from the twelfth to the eighteenth century (1887)
MacGibbon, David, d. 1902, Ross, Thomas, 1839-1930 · Edinburgh : D. Douglas · leaf 344
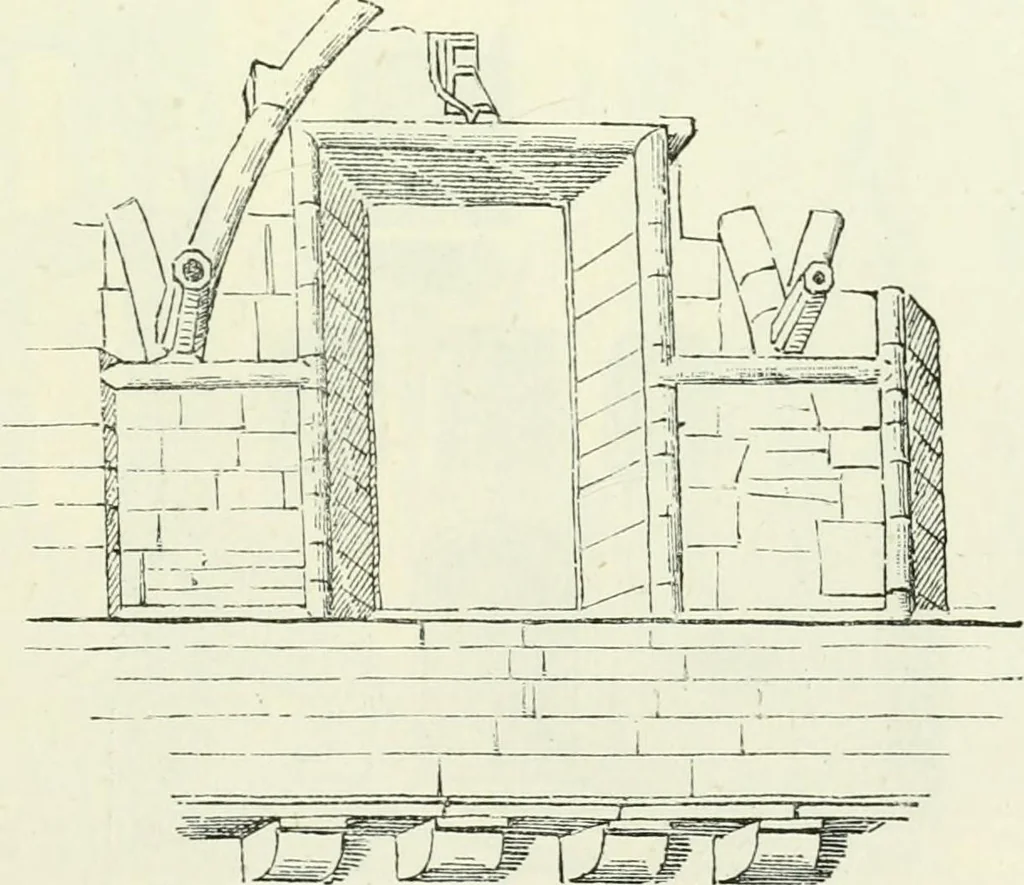
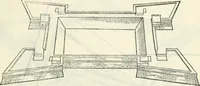
GROLND TLOOR Fig. 27(5.—XiaJiie Castle. Plan. lighted with a long narroAv slit, having a shot-hole beneath. The walls areon an average 9 feet thick. A corkscrew stair adjoining the door leadsto the top, but the steps are nearly all gone, and the floors, which wereall of timber, are wanting. The… … Fig. 277.—XiiUli-ie Castle. Wiiiduw of Upjier Story. still remain. The great hall, on the first floor, had a large fireplace atthe west end, but it is entirely gone. When increased accommodationwas wanted at Niddrie, security from attack was evidently of greater THIRD PERIOD 326 NIDDRIE CASTLE…
Architecture · Architecture, Domestic · Castles
Internet Archive · California Digital Library · Public Domain Mark 1.0. Free to use for anything.