The castellated and domestic architecture of Scotland, from the twelfth to the eighteenth century (1887)
MacGibbon, David, d. 1902, Ross, Thomas, 1839-1930 · Edinburgh : D. Douglas · leaf 35
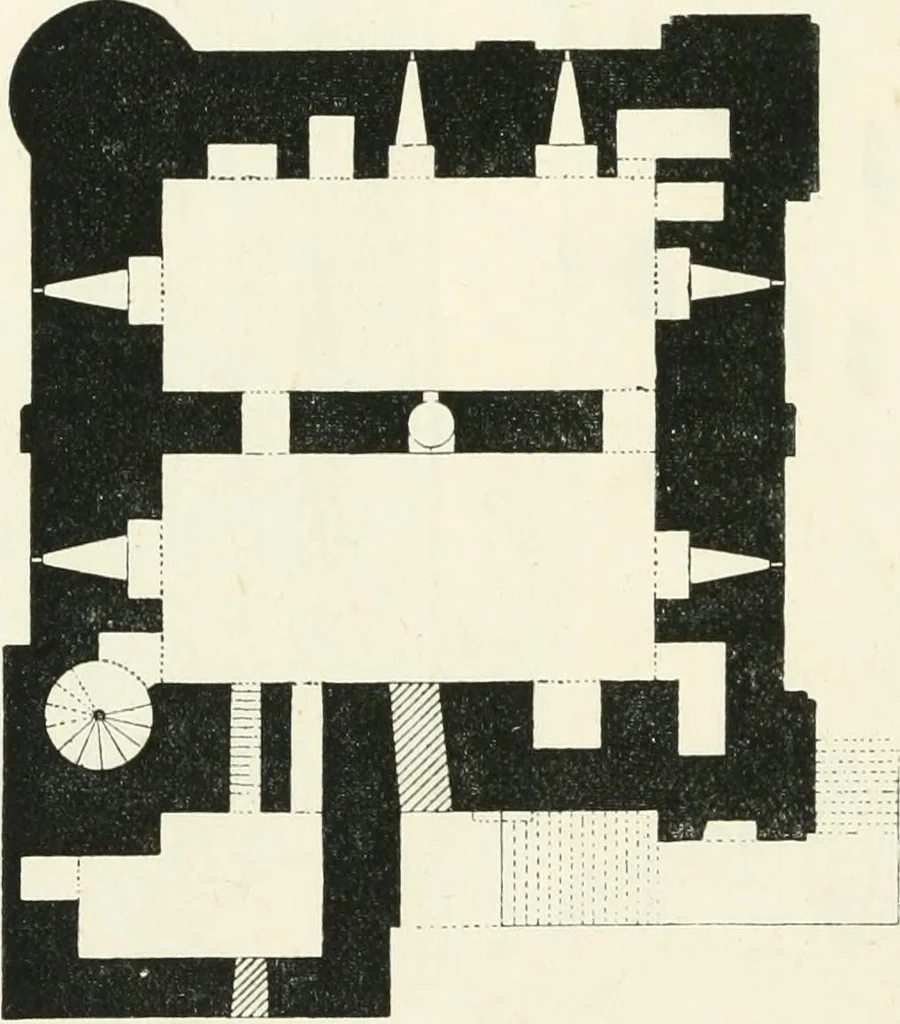
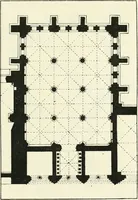
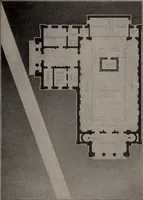
ngland. Mr. Clark fixes the date of its erection in 1126. It has the usual pilasters at the angles and on the face of the walls,the former carried up as turrets above the roof. The windows are small,and enriched with Norman ornament. The forework is much destroyed,but shows how the entrance was… … /^e? Fig. 12.—Rochester Castle. Plan of Keep. The stair then continues along the north front till it reaches thelevel of the first floor. There the entrance to the vestibule was defendedby a moveable bridge, with a pit beneath. The staircase was roofed in,and the passage over the drawbridge was…
Architecture · Architecture, Domestic · Castles
Internet Archive · California Digital Library · Public Domain Mark 1.0. Free to use for anything.