The castellated and domestic architecture of Scotland, from the twelfth to the eighteenth century (1887)
MacGibbon, David, d. 1902, Ross, Thomas, 1839-1930 · Edinburgh : D. Douglas · leaf 368
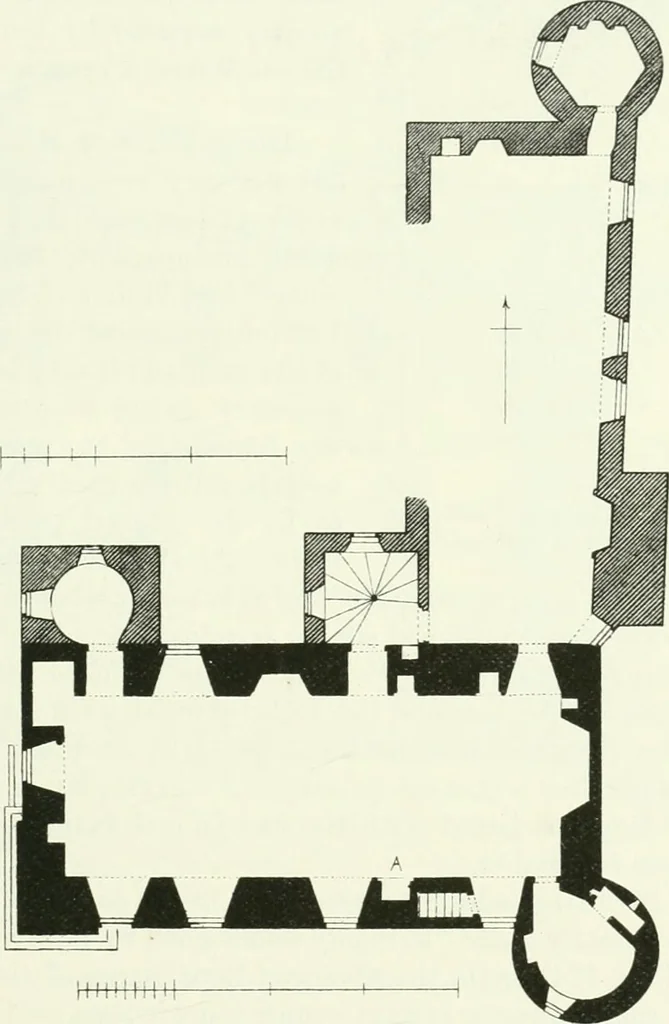
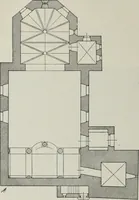
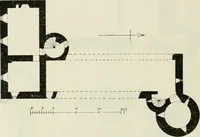
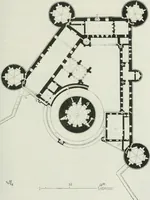
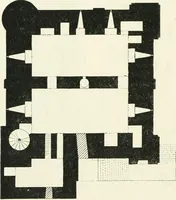
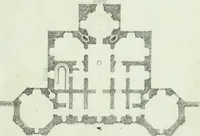
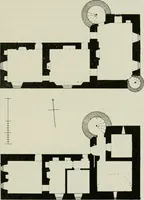
of the abbey of Crosragueh DALQUHARRAN CASTLE — 345 THIRD PKRIOD stands on ;i uiound some 20 to 30 feet above the river, which flows loundthe east and south, while there was in all probability a moat, fed by theriver on the north and west sides. The building formed a keep about GOfeet long by 30… … Fig. -71.—Dal(iuhaiT;ui Castle. Plan of First Floor. the hall at the west end and a private room at the east end, as there aretwo fireplaces. The private room would thus be in communication withthe apartment in the round tower at the south-east angle, and a narrowstair from the recess of the south…
Architecture · Architecture, Domestic · Castles
Internet Archive · California Digital Library · Public Domain Mark 1.0. Free to use for anything.