The castellated and domestic architecture of Scotland, from the twelfth to the eighteenth century (1887)
MacGibbon, David, d. 1902, Ross, Thomas, 1839-1930 · Edinburgh : D. Douglas · leaf 368
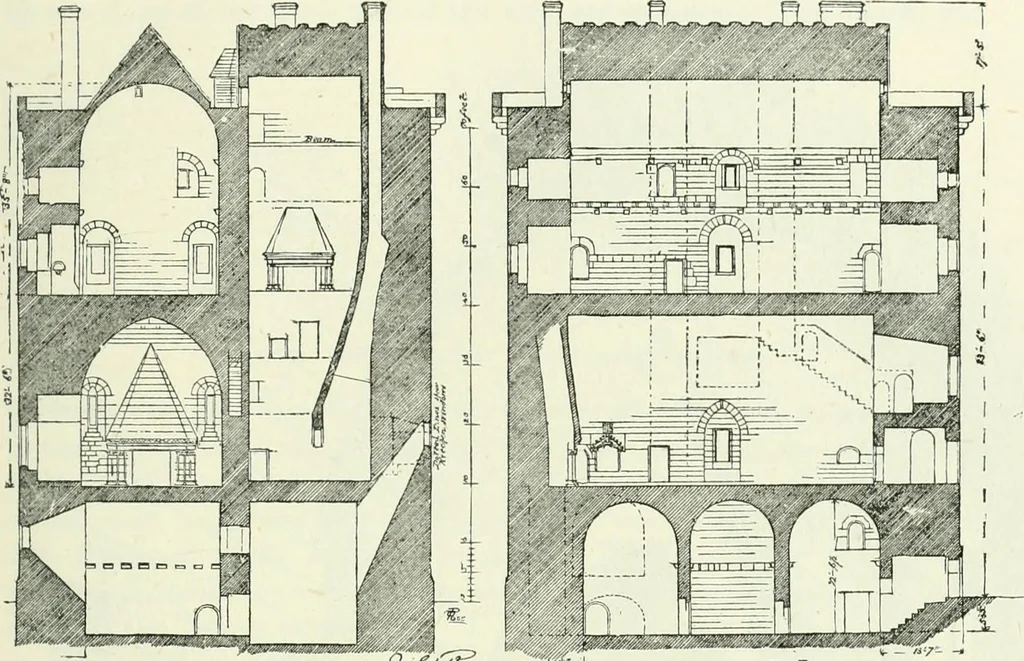
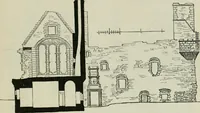
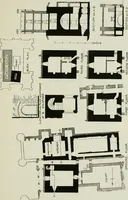
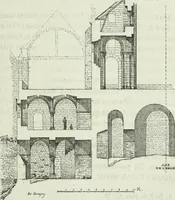
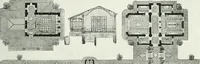
through Hall. The hall is 29 feet high to the apex of its pointed barrel vault(Figs. 299:> 300), which has evidently been all open to the hall withoutany loft in the vault. BORTHWICK CASTLE 349 — THIRD PERIOD The windows are rather few and small. At the south end there is alarge and sculptured… … SECTION ON C B ^•^^ *-~i /*--) SECTION OM D E. Fio. 300.—Borthwick Castle. Tr.ansverse and Longitudinal Sections. of fifteenth-century work. A triangular-headed door leads from the hallto the private parlour in the south wing, and the door has had a woodenporch to shut oif the stair-landing (see…
Architecture · Architecture, Domestic · Castles
Internet Archive · California Digital Library · Public Domain Mark 1.0. Free to use for anything.