The castellated and domestic architecture of Scotland, from the twelfth to the eighteenth century (1887)
MacGibbon, David, d. 1902, Ross, Thomas, 1839-1930 · Edinburgh : D. Douglas · leaf 418
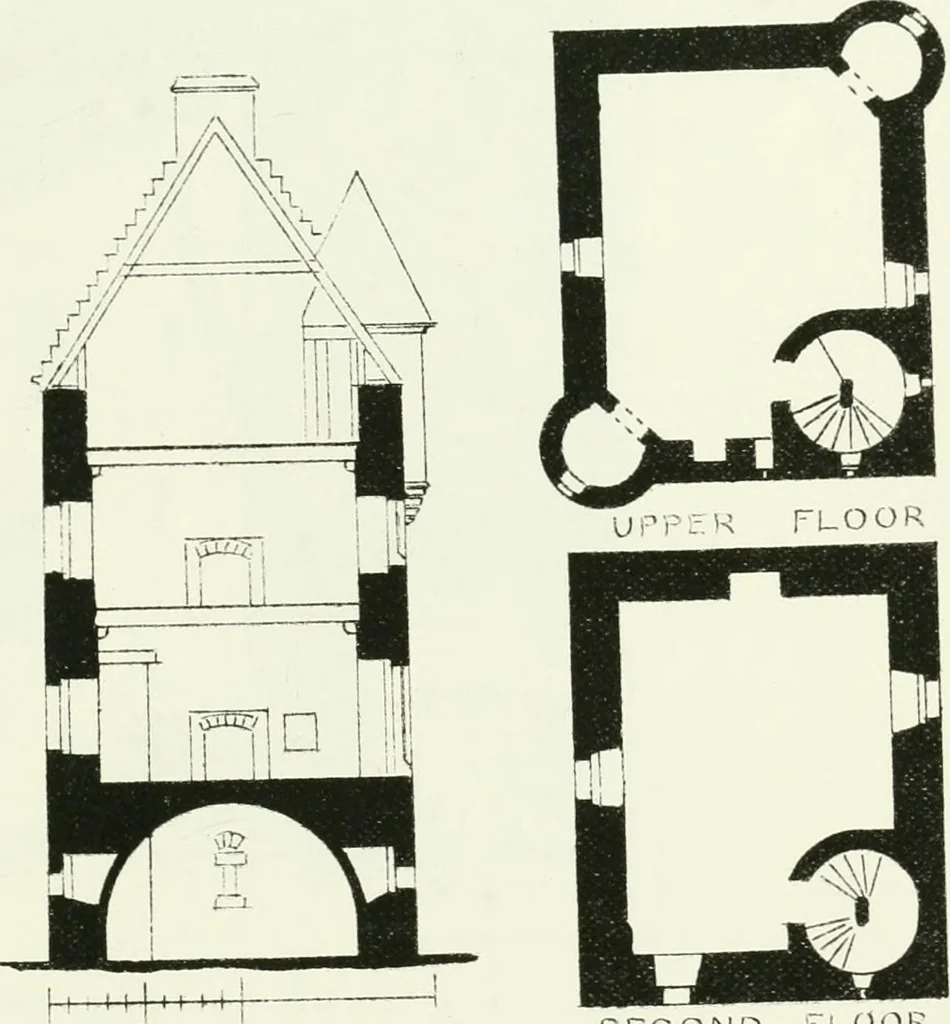
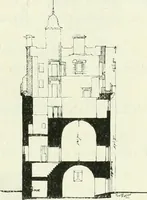
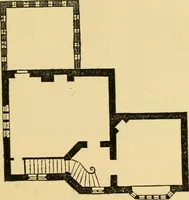
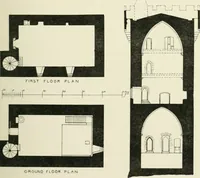
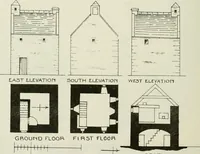
GROUND FLOOK SECOND i-LOOK Fig. 313.—FourniLTkland Tower. Plans and Section. on either side of which occur the initials of Robert Maxwell, while I. C.at the bottom of the panel are those of his wife. Above the panel, andcommunicating with the staircase on the first floor, there projects a…
Architecture · Architecture, Domestic · Castles
Internet Archive · California Digital Library · Public Domain Mark 1.0. Free to use for anything.