The castellated and domestic architecture of Scotland, from the twelfth to the eighteenth century (1887)
MacGibbon, David, d. 1902, Ross, Thomas, 1839-1930 · Edinburgh : D. Douglas · leaf 369
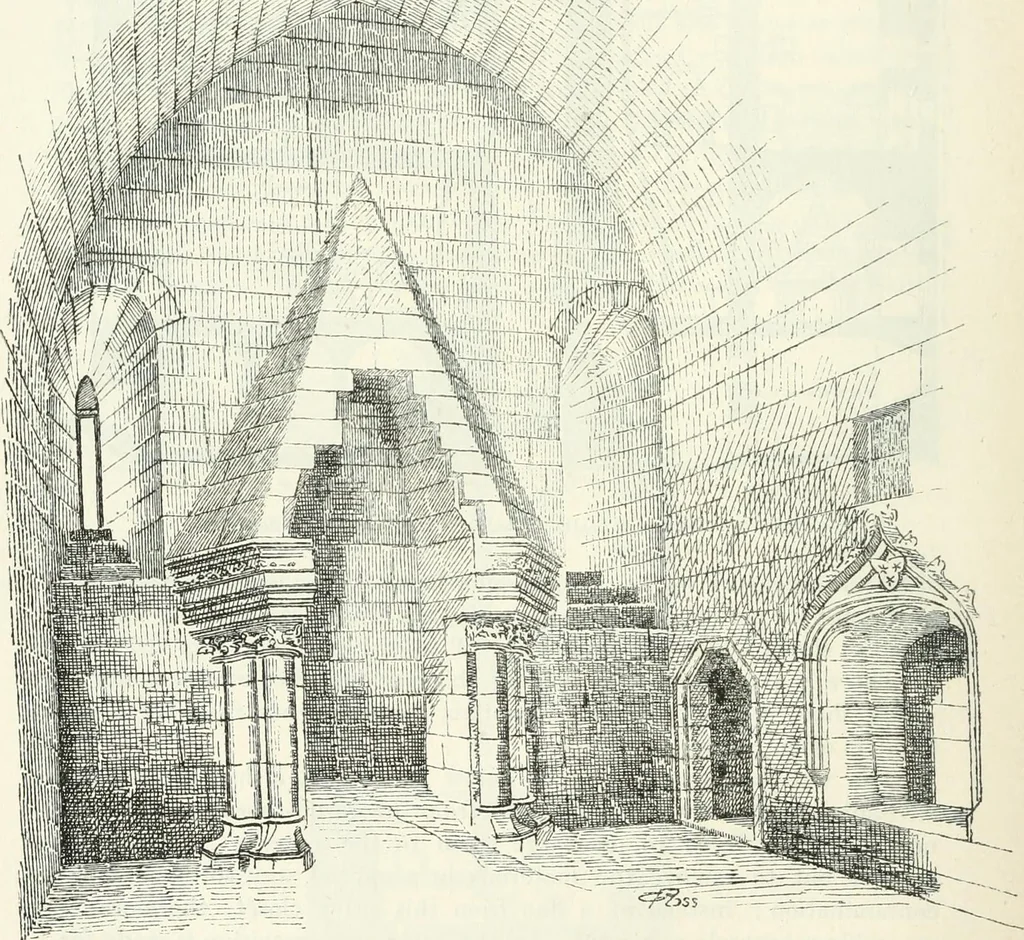
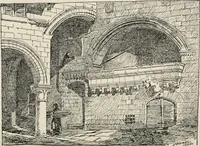
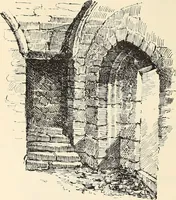
r leading from the screens was no doubt the common stairused by the domestics and soldiers ; it also gave access to the musiciansgallery over the screens, and to a passage in the wall leading to another THIRD PERIOD 350 BORTHVVICK CASTLE stair, communicating with the tier of rooms oyer the kitchen… … Fig. 301.—Bortliwick Castle. Interior of Hall. There are three stories over the hall, the upper story only being-vaulted in order to carry the stone roof, the other floors being of wood.The floor over the hall was occupied with the drawing-room and thechapel. The former is well lighted and has a…
Architecture · Architecture, Domestic · Castles
Internet Archive · California Digital Library · Public Domain Mark 1.0. Free to use for anything.