The castellated and domestic architecture of Scotland, from the twelfth to the eighteenth century (1887)
MacGibbon, David, d. 1902, Ross, Thomas, 1839-1930 · Edinburgh : D. Douglas · leaf 388
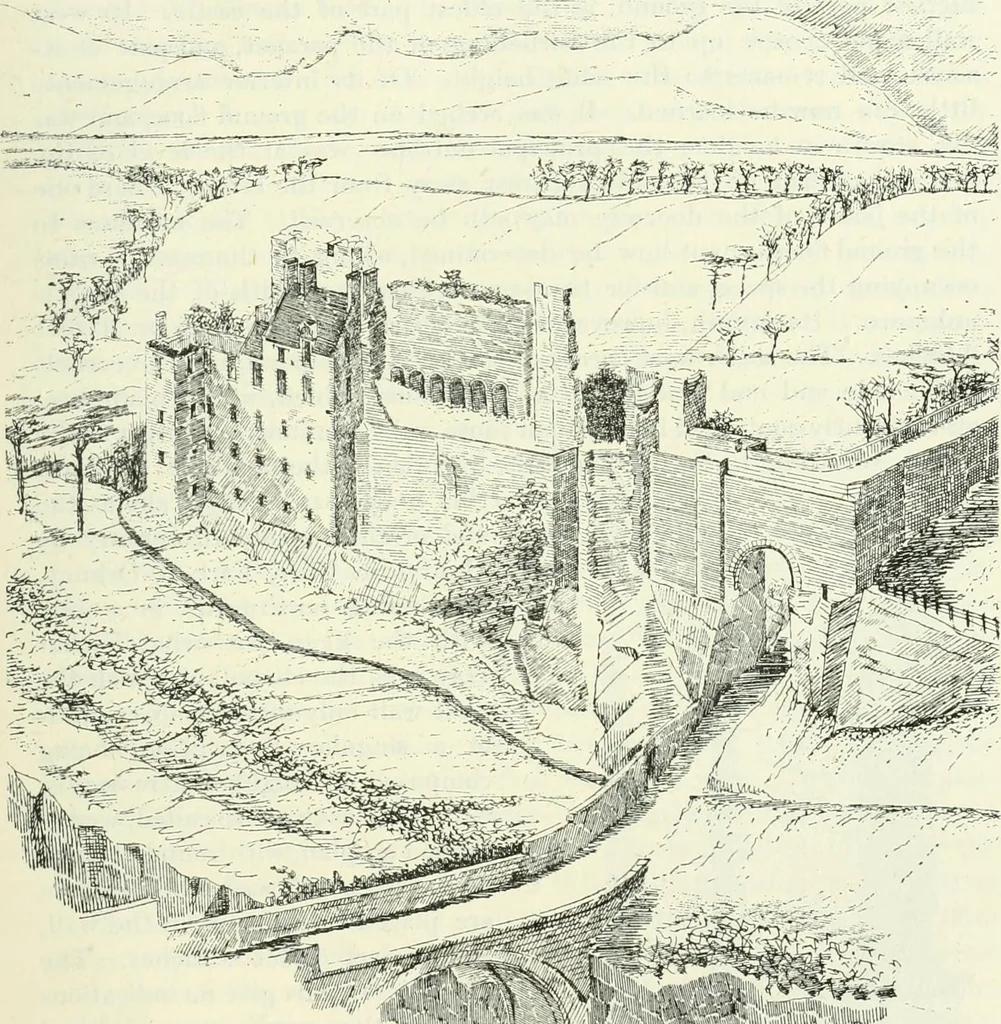
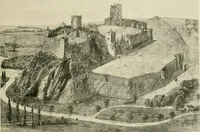
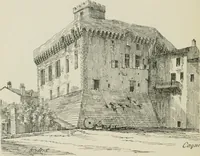
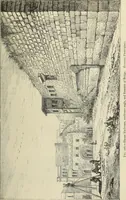
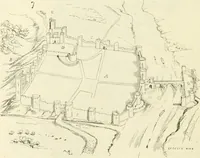
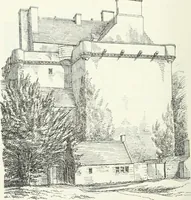
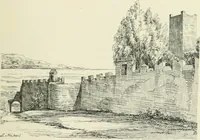
ROSSLYN CASTLE 369 THIRD PERIOD led straight down to the river which was crossed by another bridge, nowonly represented by a part of the ruined arch on the castle side (butshown as if complete in the general view from the north-east. Fig. 319).The high bridge was evidently further defended by a… … V^r/il*** Fig. 319.—Rosslyn Castle. General View from the North-East. southern end, as part of the rybats for hanging it to still exist. At 27 feetback from this gate rise the ruined outer walls of the castle, throughwhich a gateway gave access to the courtyard. Above the gateway was 2 A THIRD…
Architecture · Architecture, Domestic · Castles
Internet Archive · California Digital Library · Public Domain Mark 1.0. Free to use for anything.