The castellated and domestic architecture of Scotland, from the twelfth to the eighteenth century (1887)
MacGibbon, David, d. 1902, Ross, Thomas, 1839-1930 · Edinburgh : D. Douglas · leaf 391
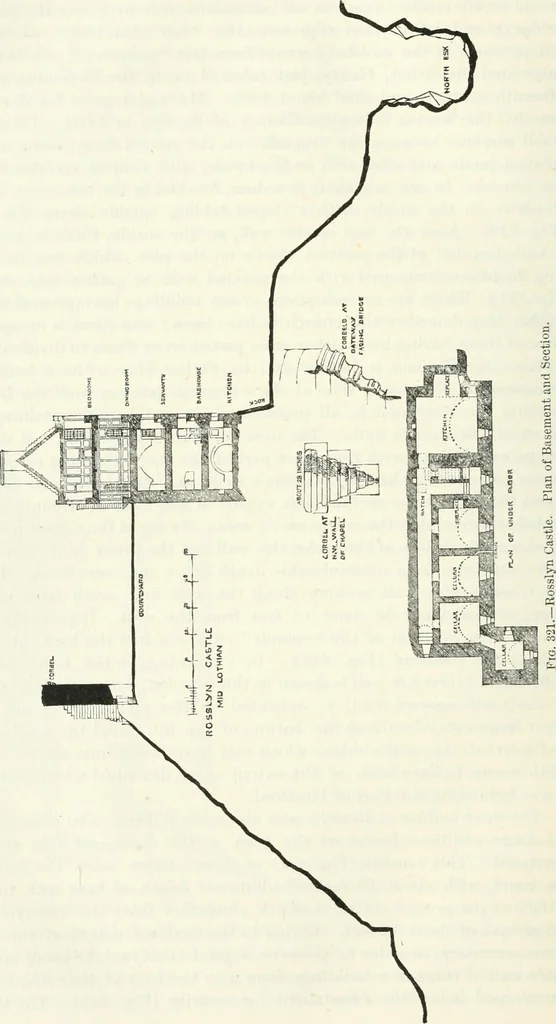
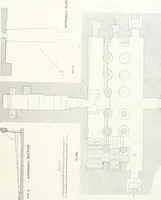
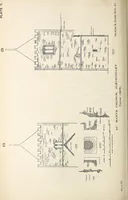
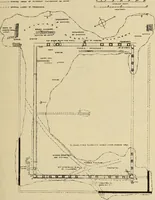
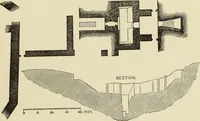
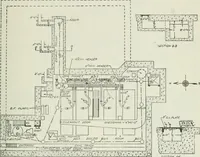
Fig. 321) of three stories below the level ofthe court, with about 10 feet of additional depth of bare rock to thesurface of the ground, being a depth altogether from the courtyard tothe ground of about 52 feet. Owing to the confined nature of the site,it was necessary, in order to preserve a good… … ROSSLYN CASTLE 373 — THIRD PERIOD stories below the level of the courtyard were thus a necessity. Thesestories are arched in stone, while those above the court level are joistedin timber. A wide easy staircase gives access down from the level of thecourt to the various floors (Figs, 317 and 321),…
Architecture · Architecture, Domestic · Castles
Internet Archive · California Digital Library · Public Domain Mark 1.0. Free to use for anything.