Some account of domestic architecture in England from Edward I to Richard II, with notices of foreign examples and numerous illustrations of existing remains from original drawings (1882)
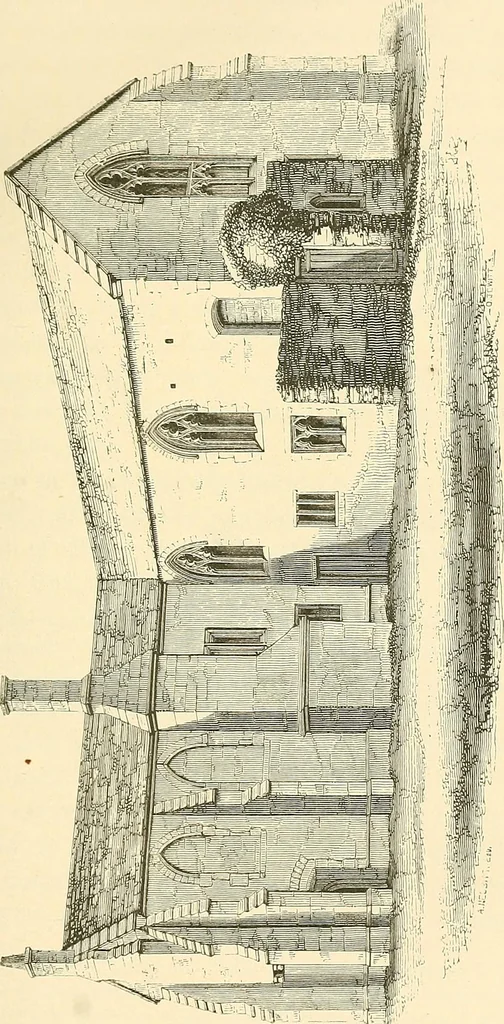
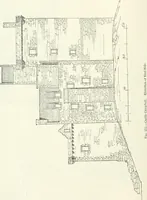
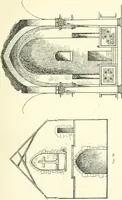
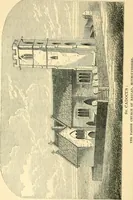
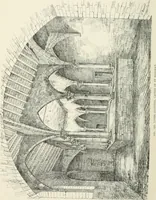
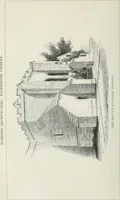
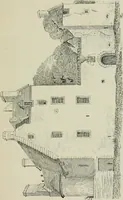
two staircases, one for the principal entrance,the other leading from the side door down to the kitchen,the walls being roughcast over; the marks are concealed,which makes these arrangements not very clear. On thewest side of the hall is another window, and a good fire-place, with sculptured… … fa Ph M w f? CQ w H i> 3 rn H tf <l W w S W O 03 0Q o % M Pi ^^iK-i... SOMERSETSHIRE,—MEARE. 299 mullion for the bolt, shewing that the lower part has neverbeen glazed; we have had occasion to observe before, thatit was usual at this period to glaze the upper part of thewindows only. The…
Architecture, Domestic
Internet Archive · Wellesley College Library · Public Domain Mark 1.0. Free to use for anything.