The castellated and domestic architecture of Scotland, from the twelfth to the eighteenth century (1887)
MacGibbon, David, d. 1902, Ross, Thomas, 1839-1930 · Edinburgh : D. Douglas · leaf 394
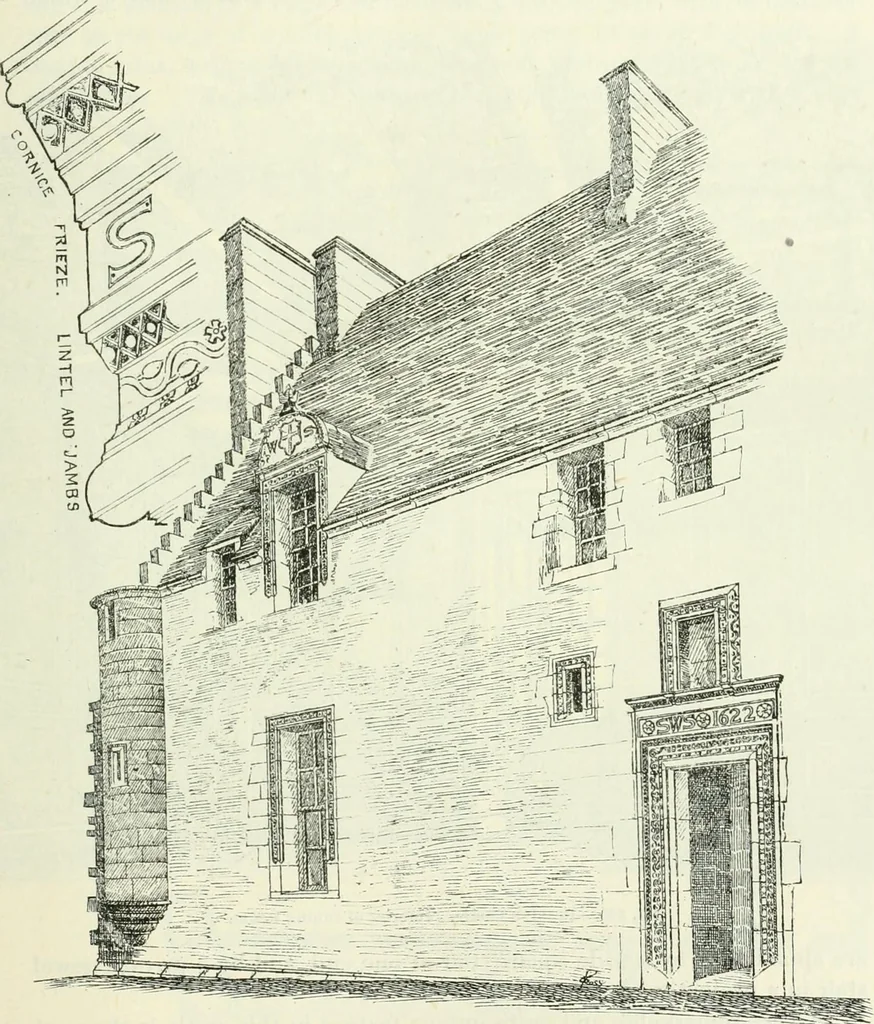
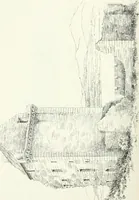
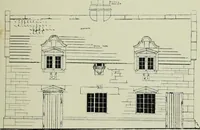
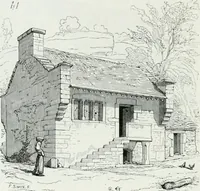
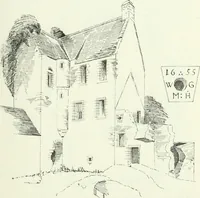
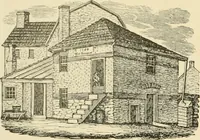
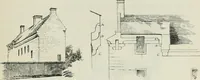
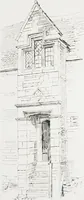
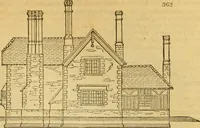
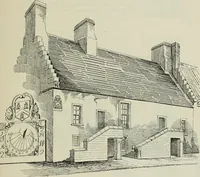
above thislevel (Fig. 324). Thereafter they remained as they now stand, exceptthat at some later period the hall has been cut in two by a wall, the linesof which are shown on the plan. On the outer doorway, and dormer ROSSLYN CASTLE 375 — THIRD PERIOD (Fig. 324.), and on the plaster ceiling, a view… … Fig. 324.—Roselyu Castle. East Side of Courtyard. is peculiar, the ring next the river being some 12 or 15 feet lower thanthe portion bearing the roadway (Fig. 318). The various portions of the castle correspond in style with the periodsat which they are said to have been built. We have first the…
Architecture · Architecture, Domestic · Castles
Internet Archive · California Digital Library · Public Domain Mark 1.0. Free to use for anything.