The castellated and domestic architecture of Scotland, from the twelfth to the eighteenth century (1887)
MacGibbon, David, d. 1902, Ross, Thomas, 1839-1930 · Edinburgh : D. Douglas · leaf 142
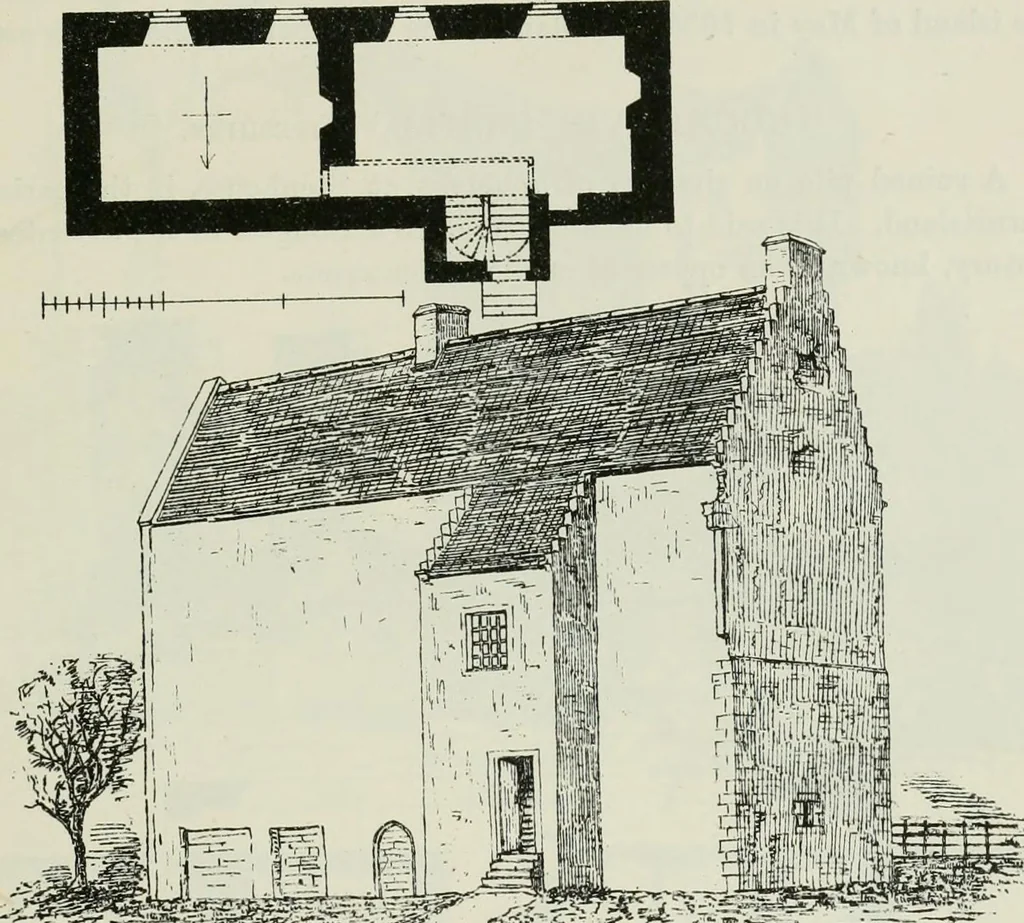
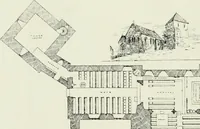
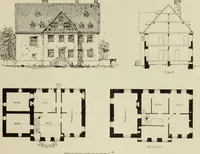
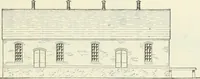
aine, whose monument, with a Latininscription, may still be seen in the churchyard of Crail. BARNS OP CRAIL — 125 — FOURTH PERIOD BARNS OF CRAIL,* Fifeshire. This edifice is situated at the southern extremity of Crail parish.It consists of a plain rectangular block of buildings about 50 feet by19… … Fio. 709.—Barns of Crail. Plan of First Floor and View from Nortli-West. The building is three stories high. The ground floor is supposed tobe vaulted, but the openings have been built up by some former tenant,and it is now inaccessible. The entrance to this floor has been by aGothic-headed doorway…
Architecture · Architecture, Domestic · Castles
Internet Archive · California Digital Library · Public Domain Mark 1.0. Free to use for anything.