The castellated and domestic architecture of Scotland, from the twelfth to the eighteenth century (1887)
MacGibbon, David, d. 1902, Ross, Thomas, 1839-1930 · Edinburgh : D. Douglas · leaf 395
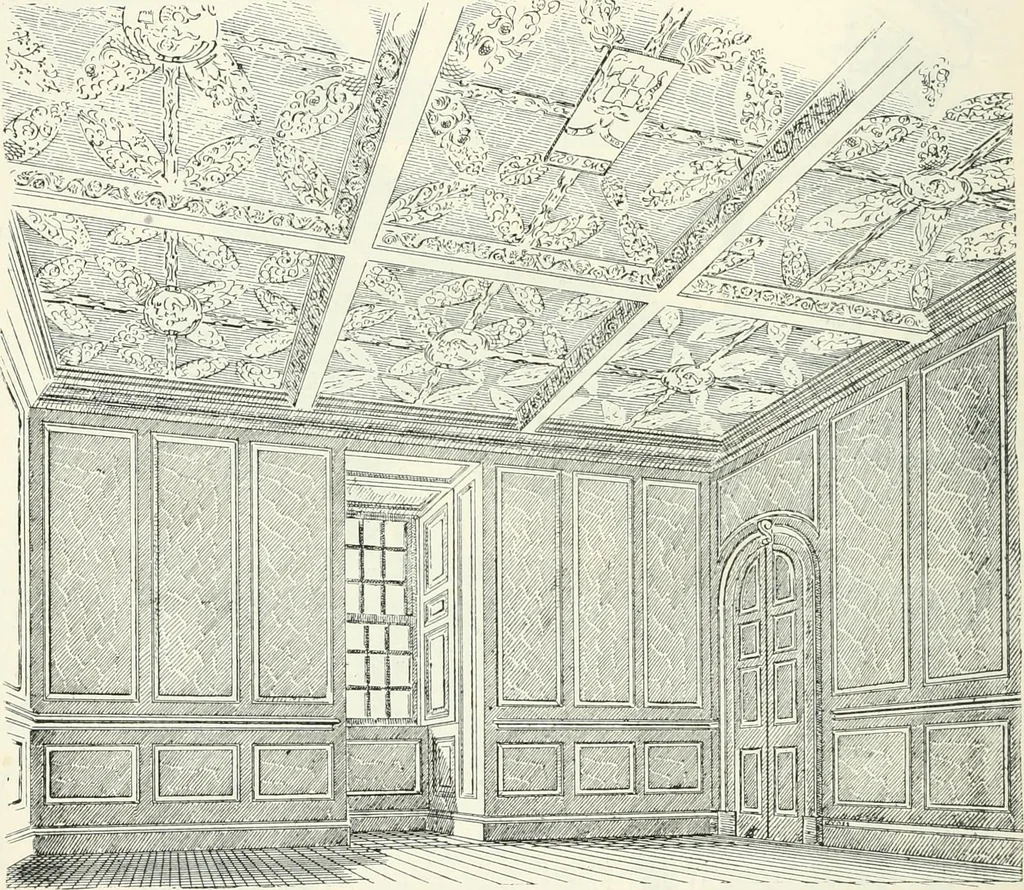
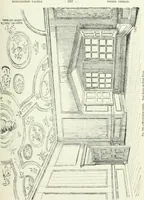
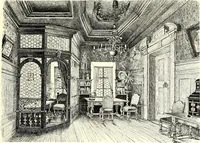
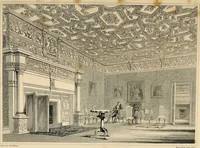
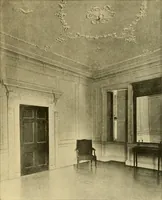
first the fifteenth-century buildings, consisting of the keep, and the enclosing wallsdefended by a drawbridge and gatehouse. THIRD PERIOD — 376 ROSSLYN CASTLE III the later buildings, again, we see the more enlarged requirementsof the end of the sixteenth and beginning of the seventeenth… … Pig. 325.—Rosslyn Castle. Interior of Dining Room. are approached by a wide square stair at one end, and by a private newelstair in a projecting turret at the other. A very remarkable and quite unique feature in this castle is the westwall of enceinte, with its buttresses or rounds. We are not…
Architecture · Architecture, Domestic · Castles
Internet Archive · California Digital Library · Public Domain Mark 1.0. Free to use for anything.