The castellated and domestic architecture of Scotland, from the twelfth to the eighteenth century (1887)
MacGibbon, David, d. 1902, Ross, Thomas, 1839-1930 · Edinburgh : D. Douglas · leaf 397
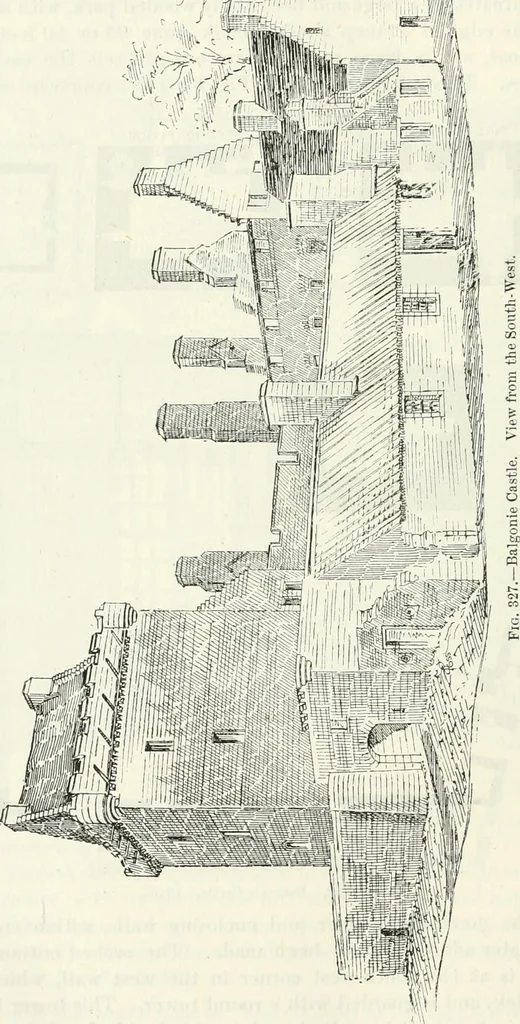
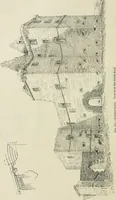
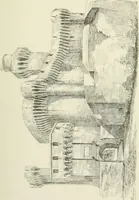
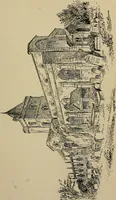
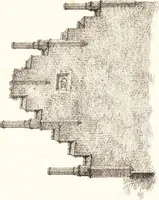
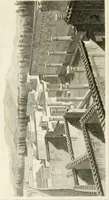
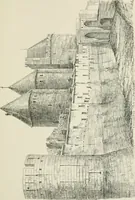
Fig. 326.—Balgonie Castle. Plans. keep at the north-west corner, and enclosing walls, within and outsideof which later additions have been made. The arched entrance to thecourtyard is at the south-west corner in the west wall, which is here11 feet thick, and is guarded with a round tower. This… … BALGONIE CASTLE 379 THIRD PERIOD ing it is a small chamber with walls sloping inwards, till they nearlymeet at the top, which is entered from the tower by a door 3 feet high,and 3 feet 8 inches above the floor. This singular chamber, which wasdoubtless the prison, has a slit 4 inches wide opposite…
Architecture · Architecture, Domestic · Castles
Internet Archive · California Digital Library · Public Domain Mark 1.0. Free to use for anything.