The castellated and domestic architecture of Scotland, from the twelfth to the eighteenth century (1887)
MacGibbon, David, d. 1902, Ross, Thomas, 1839-1930 · Edinburgh : D. Douglas · leaf 408
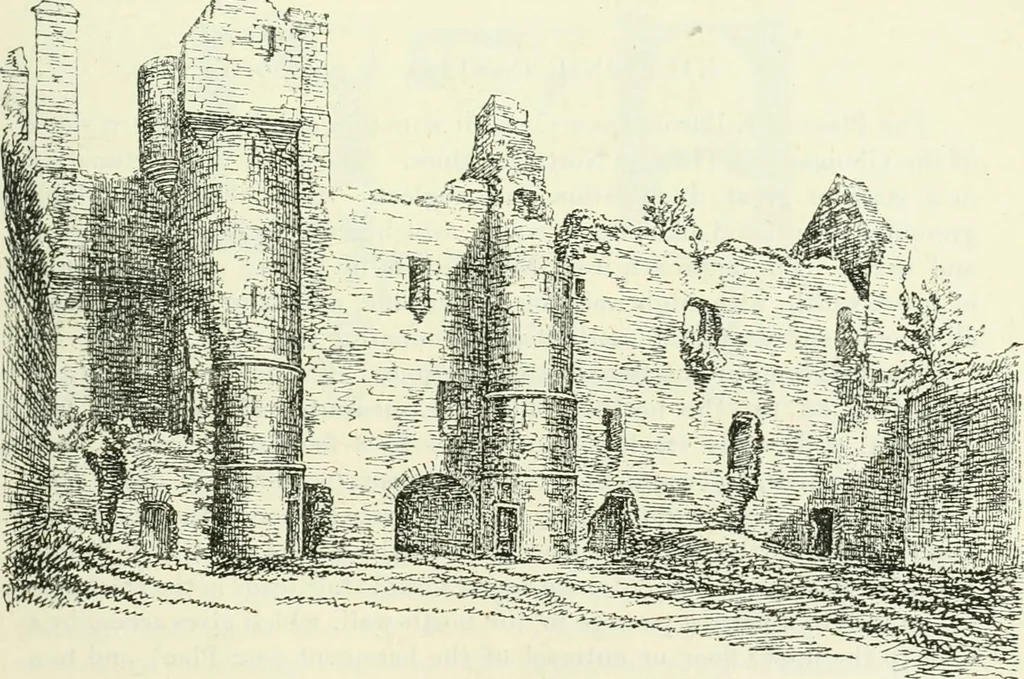
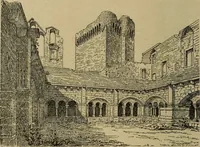
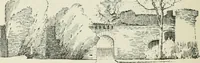
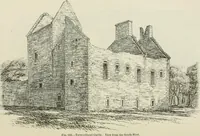
hree large windows in the outerwall. To the east of this is the private room and bedrooms, while on theupper floor there appears to have been a similar hall, which was probablythe withdrawing-room, with ornamental windows (sketch. Fig. 334). The apartments seem to have extended all round the… … Fk;. 3:}(3.—Balvcny Ciistlc. Interior of CnurtyMnl. John Stewart of Balveny was the son of James Stewart, the BlackKnight of Lorn, and Jean, widow of James i., who married the Knightof Lorn after her first husbands death. John of Balveny was thusJames ii.s half brother, and was in great favour with…
Architecture · Architecture, Domestic · Castles
Internet Archive · California Digital Library · Public Domain Mark 1.0. Free to use for anything.