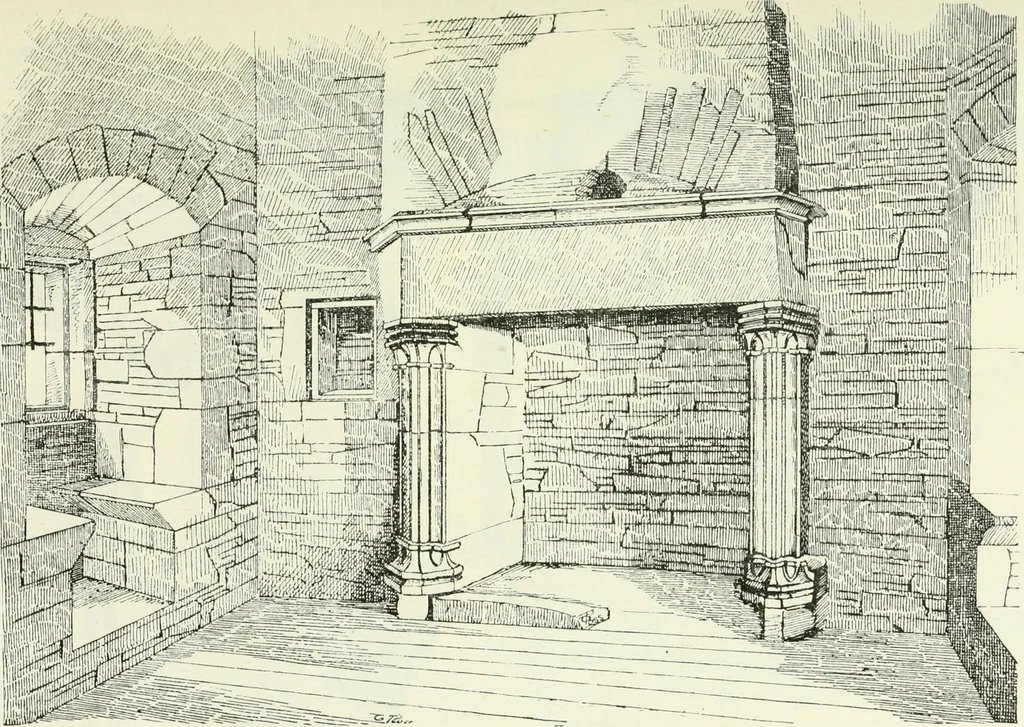
The castellated and domestic architecture of Scotland, from the twelfth to the eighteenth century (1887)
MacGibbon, David, d. 1902, Ross, Thomas, 1839-1930 · Edinburgh : D. Douglas · leaf 416
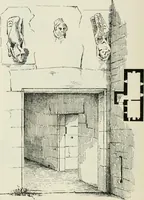
he first floor, or more likely by a door, now built up by the outside stair,as just opposite this stair, on the inside, a recess exists in the room wherethe entrance door probably was (see Plan). The peculiarity here is, that the east and west towers were quitedetached, and had no communication… … thirteenth-century mode of fortification, when each tower formed aseparate post, and had to be besieged independently. Thus, if one of THIRD PERIOD — 398 RUTHVEN CASTLE
Architecture · Architecture, Domestic · Castles
Internet Archive · California Digital Library · Public Domain Mark 1.0. Free to use for anything.