The castellated and domestic architecture of Scotland, from the twelfth to the eighteenth century (1887)
MacGibbon, David, d. 1902, Ross, Thomas, 1839-1930 · Edinburgh : D. Douglas · leaf 63
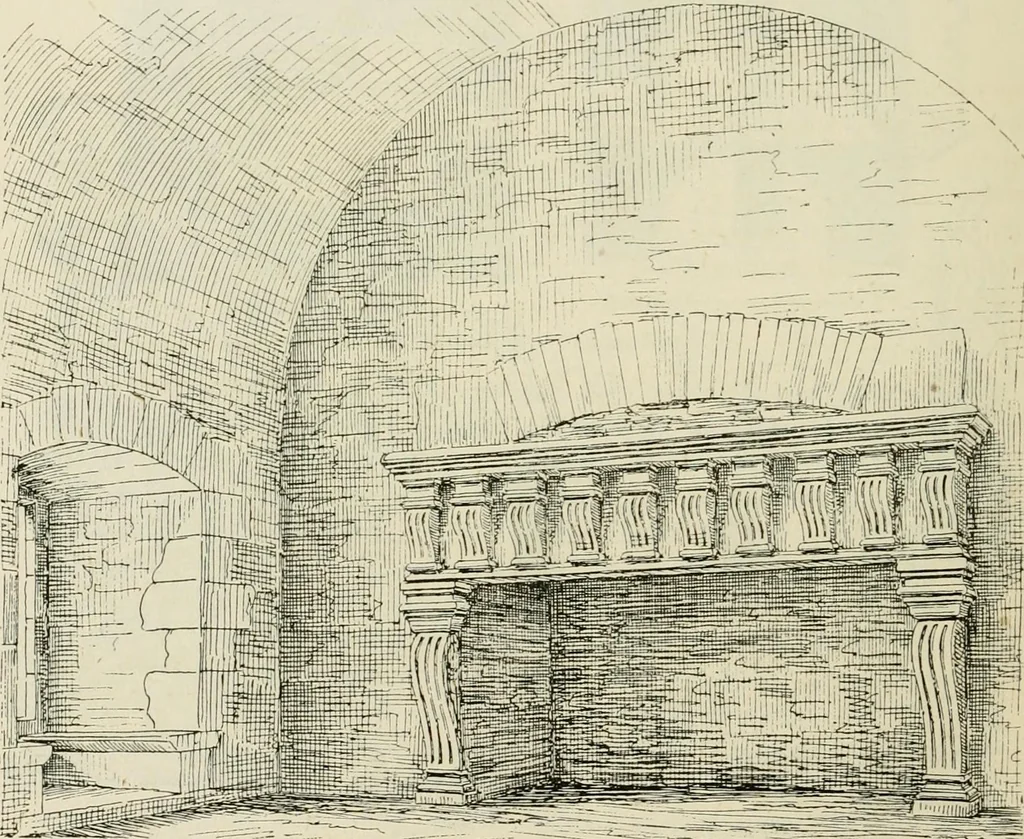
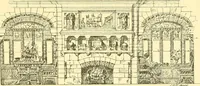
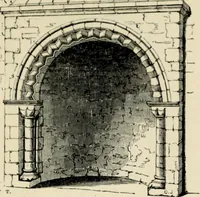
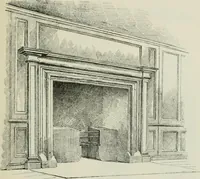
We were informed that formerly the prisonentered by a hatch from the landing where this staircase begins, butowing to the noisy ghost of a man named Porteous, who had accidentallybeen starved to death in the pit (see Grose), the latter was filled upwith earth, and is now, together with the… … Fig. 515.—Spedlins Tower. North End of Hall. Above this level the design and arrangements of the building arequite different. The exterior walls are thinned off to 3 feet 6 inches inthickness. The windows are larger, and present a much more modernappearance in their internal arrangements (see…
Architecture · Architecture, Domestic · Castles
Internet Archive · California Digital Library · Public Domain Mark 1.0. Free to use for anything.