The castellated and domestic architecture of Scotland, from the twelfth to the eighteenth century (1887)
MacGibbon, David, d. 1902, Ross, Thomas, 1839-1930 · Edinburgh : D. Douglas · leaf 43
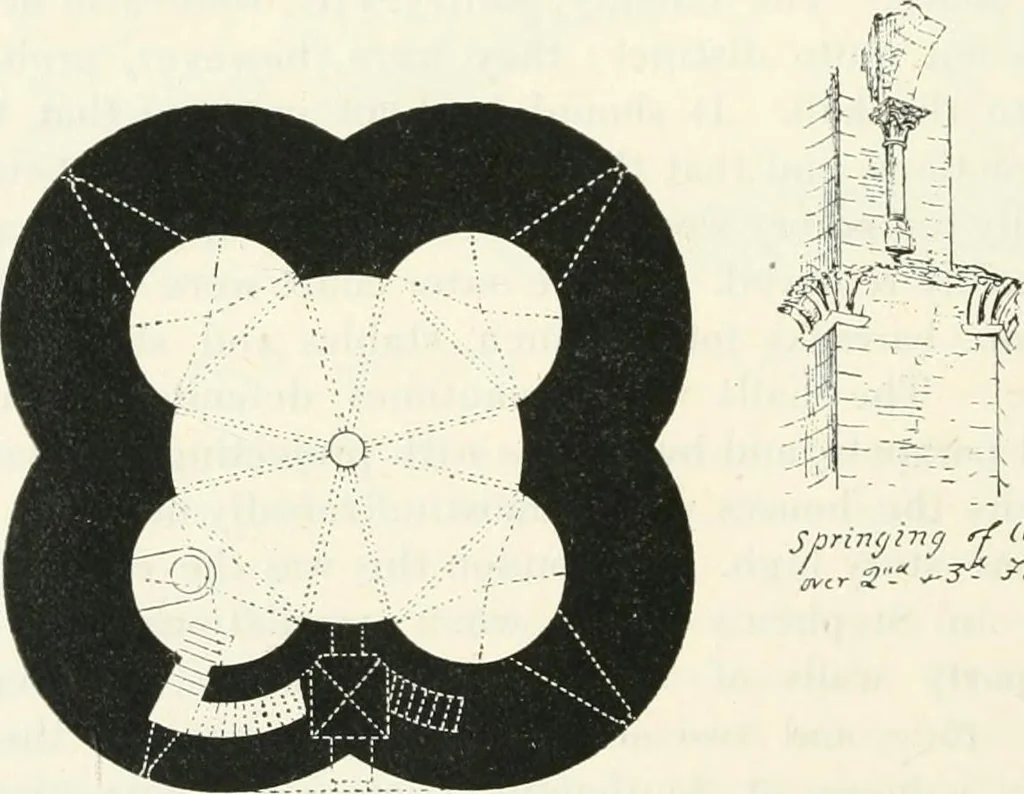
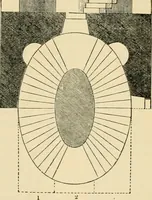
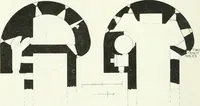
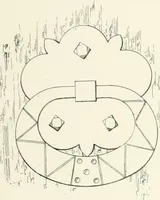
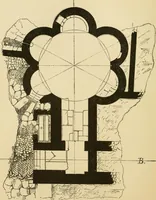
c. It was then found that the angles of the square keeps were weak,and presented a tempting point for the attack of the miners while therewere no flanking works to defend them. This led to the adoption of variousmodifications of the form of plan with the view of overcoming these de-fects. Of these… … Sprinriing rf Uri-Tte.!C. A- ^T^ J-^^ors Fig. 18.—Chateau (rKtainpes. Plan. Etampes belongs to the latter half of the twelfth century. Thedetails of the caps and bases of the columns of the upper story are of that THE KEEP PLAN INTRODUCTION / date. Here the enti-ance (Fig. 19) (now destroyed^ but…
Architecture · Architecture, Domestic · Castles
Internet Archive · California Digital Library · Public Domain Mark 1.0. Free to use for anything.